159 VT Route 105, Sheldon, VT 05483
- 5 beds |
- 2 baths |
- 2,920 sqft
 Single-Family Home
  Built in 1960
  1.5acre lot
 1 car garage
  $86/sqft
  Listed 2 months ago
Property Description
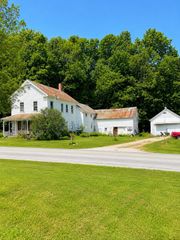
Upper and lower unit property offering flexible multi-unit layout. The upper unit features a large living room and a wrap-around deck in need of repairs. This level includes three bedrooms, a full bathroom, and laundry located within the unit. Electrical system on the upper floor requires upgrading in order to restore power. Roof has been tarped due to a known leak. The lower unit, located in the finished basement, includes a large living room with an attached kitchen and dining area. This level also offers a full bathroom, two bedrooms, and a utility room housing two furnaces and a hot water heaters. Then a second hot water heater in a separate room. Exterior features include two separate oil tanks located at the rear of the property. A detached multi-room garage offers approximately 1,176 square feet of space with one bay. The property also includes a circular driveway in the front and a separate driveway providing access to the upper unit. Seller and agency have no knowledge of systems, buyer responsible to verify all data. Property to be sold AS-IS.
- Listing Status:
- Active
- Date Added:
- May 17, 2026
- Data Last Updated:
- August 6, 2026 at 7:56AM
- Listing Office:
- BHHS Vermont Realty Group/S Burlington : 802-658-5555
- Listing Agent:
- Mark Duchaine Jr. : 802-399-4574 : duchainemd@vtregroup.com
- MLS ID:
- 5089397

- General: OutbuildingPorchCovered PorchStorage
- Style: Raised Ranch
- Parking: GarageOff Street
- Roofing: Asphalt Shingle
- General: Vinyl SidingConcrete
- Road/Access: Public
- School District: Maple Run USD
- County: FranklinVT
- Driveway: Crushed Stone
- Zoning: Rural Lands District R1
- Current Use: None
- Utilities: Cable
- Water: Drilled WellUnknown
- Sewer: UnknownSeptic
This listing courtesy of Mark Duchaine Jr. , BHHS Vermont Realty Group/S Burlington
Monthly Payment
- Principal & Interest $
- Property Taxes $
- Home Insurance $
- VA Funding Fee $

Location
Similar Listing
 Presented by Veterans United Realty