101 Eldredge St Unit 312, South Burlington, VT 05403
- 1 bed |
- 1 bath |
- 835 sqft
 Condominium
  Built in 2005
  —— sqft lot
  1 car garage
  $291/sqft
  Listed 20 hours ago
Property Description
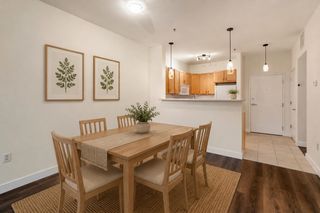
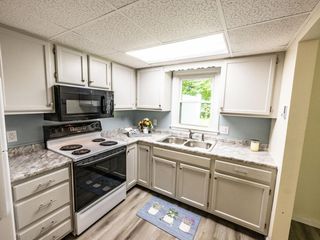
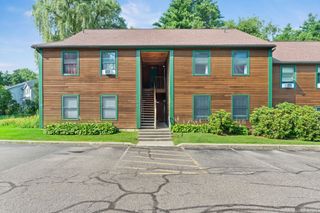
Located in the highly desirable Lancaster @ O'Brien Farm, this sweet one-bedroom is in Move-in condition! Meticulously cared for, it features an open floorplan with updated easy-care flooring, nice foyer entryway, & a spacious kitchen with lots of cabinets & counter space that opens up to the living/dining rooms. Other features are a private balcony overlooking a treed setting, good size bedroom with double closets, large bathroom, & a combination laundry & storage room off the kitchen. Easy access to your car right off the elevator in the secure underground garage. The Association fee includes heat, central air, water/sewer, snow & trash removal, master insurance and use of a community room and exercise facility.
- Listing Status:
- Active
- Date Added:
- August 5, 2026
- Data Last Updated:
- August 6, 2026 at 12:57AM
- Listing Office:
- RE/MAX North Professionals : 802-655-3333
- Listing Agent:
- Linda W St. Amour : : Lstamour@gmavt.net
- MLS ID:
- 5103467

- General: BalconyStorage
- Style: FlatHigh Rise
- Roofing: Asphalt Shingle
- General: Wood FrameConcrete Slab
- Road/Access: Association
- HOA Amenities: Exercise FacilityMaster InsuranceIndoor StorageLandscapingSnow RemovalTrash Removal390.0Monthly
- County: Chittenden
- Driveway: Common/SharedPaved
- Zoning: Residential
- Utilities: Cable
- Water: Public
- Sewer: Public
This listing courtesy of Linda W St. Amour , RE/MAX North Professionals
Monthly Payment
- Principal & Interest $
- Property Taxes $
- Home Insurance $
- VA Funding Fee $

Location
Similar Listings Nearby
 New - 1 day ago
 Presented by Veterans United Realty