1412 Hinesburg Road, South Burlington, VT 05403
- 3 beds |
- 2 baths |
- 1,664 sqft
 Single-Family Home
  Built in 1966
  0.68acre lot
 2 car garage
  $379/sqft
  Listed 11 days ago
Property Description
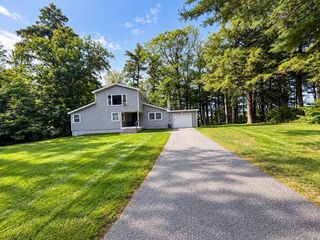
Hip. Modern. Unique. That's it in a nutshell, words that describe this Mid-Century Modern home, custom designed & built in 1966. Based in Sudbury Massachusetts, Stanmar Leisure Homes were marketed & sold as vacation homes throughout New England. Many homes in & around Vermont ski resorts are Stanmar Homes or good copies of them! Stanmar also developed, planned, designed & built Smuggler's Notch! 60yrs have passed & 1412 Hinesburg Rd is renovated with updated features & finishes inside & out. Nestled on a .68A lot with mature trees & plantings, front/back decks connect to the outdoors with winter glimpses of the Adirondacks to the west & Green Mountains to the east. Step inside the sky blue door to a mudroom (a necessity in Vermont) then into the main house where hardwood floors run through most of the rooms. The lower level features a cozy sitting/reading room with a wall of bookshelves, woodstove on a slate hearth & stylish curved bench topped with wood. The hall has a pellet stove. Under the staircase, tucked behind a door with vintage refrigerator hinges a deep storage closet holds outdoor gear & pantry supplies. 2 bedrooms, a full bath, & utility room/laundry are on this level. The staircase is a work of art, with thick plank pine treads & railings on each side, one crafted by a previous owner & talented woodworker whose craftsmanship runs throughout the house. Ascend the stairs to the upper level with vaulted ceilings & wood beams. The great room has windows facing north, south & east to enjoy sunrises & sunsets. Living & dining areas are separated from an updated kitchen by a counter height, wood topped bar. Base cabinets are cherry, uppers are painted in dusty blue, the counters are soapstone & the stainless appliances are top of the line. A primary bedroom has an adjoining ¾ bath, good-sized closet & access to the yard from a back deck. The detached 2 car garage with a storage loft is separated from the house by a shed. Open House Saturday 1-3
- Listing Status:
- Active
- Date Added:
- September 9, 2026
- Data Last Updated:
- September 20, 2026 at 7:56AM
- Listing Office:
- RE/MAX North Professionals : 802-655-3333
- Listing Agent:
- Debbi Burton : 802-343-2233 : dburtonvt@gmail.com
- MLS ID:
- 5108926

- General: DeckGarden SpaceNatural ShadeStorageWindow ScreensDouble Pane Window(s)ENERGY STAR Qual Windows
- Style: ContemporaryModern Architecture
- Parking: Storage AboveDrivewayGarageOff StreetOn-SitePavedDetached
- Roofing: MembraneStanding Seam
- General: Cement ExteriorClapboard ExteriorVertical SidingVinyl SidingConcrete Slab
- Road/Access: PavedPublic Maintained Road
- School District: South Burlington Sch Distict
- County: Chittenden
- Driveway: Paved
- Zoning: Residential
- Utilities: CableGas On-Site
- Water: Drilled WellOn-Site Well ExistsPrivatePublic Water at StreetPurifier/Soft
- Sewer: 1000 GallonOn-Site Septic ExistsPublic Sewer at StreetSeptic
This listing courtesy of Debbi Burton , RE/MAX North Professionals
Monthly Payment
- Principal & Interest $
- Property Taxes $
- Home Insurance $
- VA Funding Fee $

Location
Similar Listings Nearby
 Presented by Veterans United Realty