156 Catkin Drive, South Burlington, VT 05403
- 3 beds |
- 3 baths |
- 2,976 sqft
 Condominium
  Built in 2002
  —— sqft lot
  1 car garage
  $178/sqft
  Listed 14 days ago
Property Description
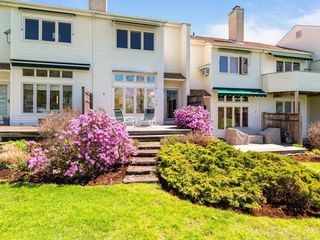
Ideal Owner-Occupied or Investment Opportunity! Welcome to this beautiful well maintained three-bath, 3 bed end-unit townhouse, filled with an abundance of natural light, ideally situated in a highly desirable and convenient neighborhood. Designed for easy, low-maintenance living, this home lets you spend less time on upkeep and more time enjoying everything Vermont has to offer. On the first floor you will find the spacious layout that includes your kitchen overlooking the dining area that leads to you living room, there you can curl up on the couch in front of your gas fireplace keeping the Vermont chill away. Completing the first floor is a family room and 1/2 bath. On the second floor you will find two generously sized bedrooms, full bath and primary bedroom with unsuite and walk in closets. Don't forget about the lower-level —and plenty of finished flexible living space. Step outside to the covered back porch overlooking the woods, offering privacy, peaceful surroundings, and ample garden space. Enjoy beautiful views of Camel’s Hump while being just minutes from Lake Champlain, schools, UVM, shopping, hospitals, public transportation, and endless outdoor recreation and I-89. This exceptional home combines comfort, convenience, and a wonderful community in one of the area’s most sought-after location.
- Listing Status:
- Active
- Date Added:
- July 22, 2026
- Data Last Updated:
- August 6, 2026 at 12:57AM
- Listing Office:
- CENTURY 21 North East : 802-782-8662
- Listing Agent:
- Michelle Peters : : michelle@staciecallanrealtor.com
- MLS ID:
- 5101225

- General: DeckGarden SpaceNatural ShadeCovered Porch
- Style: Colonial
- Roofing: Shingle
- General: Wood FrameConcrete
- Road/Access: PavedPublic
- HOA Amenities: LandscapingCondo Association FeeHOA FeeLandscapingPlowingTrash275.0Monthly
- County: Chittenden
- Driveway: Paved
- Zoning: Res
- Utilities: Cable AvailableGas On-SiteTelephone Available
- Water: Public
- Sewer: Public
This listing courtesy of Michelle Peters , CENTURY 21 North East
Monthly Payment
- Principal & Interest $
- Property Taxes $
- Home Insurance $
- VA Funding Fee $

Location
Similar Listings Nearby
 Presented by Veterans United Realty