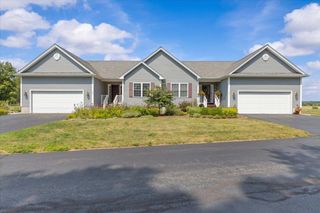
20-A O'Brien Drive, South Burlington, VT 05403
- 3 beds |
- 3 baths |
- 3,491 sqft
 Condominium
  Built in 2014
  0.3acre lot
 2 car garage
  $186/sqft
  Listed 7 days ago
Property Description
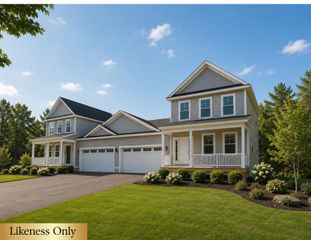
Welcome to O’Brien Circle, a rare opportunity to own a beautifully maintained home in the heart of South Burlington one of Vermont’s most desirable and convenient communities. This 3 bedroom, 3 bathroom residence offers the perfect blend of comfort, style, and functionality. Featuring sought-after one level living, abundant natural light, in a prime location close to schools, parks, shopping, and the vibrant City Center. Step inside to discover an open-concept living and dining area with gleaming hardwood floors, soaring vaulted ceilings, and abundant natural light. The spacious kitchen is the heart of the home, featuring a large center island that’s perfect for gathering, entertaining, or everyday meals. The inviting living room is anchored by a cozy gas fireplace, creating a warm and welcoming atmosphere. The first-floor primary suite provides a private retreat with the ease of single-level living and includes a generous walk-in closet for exceptional storage and comfort, along with a spacious en suite bath designed for relaxation and convenience. On the other side of the kitchen you will find the second bedroom serviced by a 3/4 bath. The finished lower level expands your options with an additional bedroom, full bath, and a bright family room with daylight windows—ideal for guests, a home office, or recreation. Outside enjoy a private back deck overlooking a garden space, perfect for relaxing or entertaining. A two-car attached garage adds convenience, and the location is hard to beat. The home is equipped with owned solar panels that complement its modern energy-conscious design. Walk to Frederick Tuttle Middle School and South Burlington High School, or hop on the nearby bike path for easy access to the vibrant South Burlington City Center. Spend your evenings enjoying local favorites like Judy’s Ice Cream and Folino’s Pizza. The new library, Parks, UVM, restaurants, recreation, and I-89 are all just minutes away.
- Listing Status:
- Active
- Date Added:
- July 29, 2026
- Data Last Updated:
- August 6, 2026 at 12:57AM
- Listing Office:
- RE/MAX North Professionals - Burlington : 802-655-3333
- Listing Agent:
- Andrew Burton : 802-734-9189 : andrewjohnburton@gmail.com
- MLS ID:
- 5102305

- General: Dog FenceGarden SpaceCovered Porch
- Style: Single Level
- Parking: Attached
- Roofing: Architectural Shingle
- General: Wood FrameConcrete
- Road/Access: PavedPublic Maintained Road
- HOA Amenities: Condo Association Fee100.0Monthly
- County: Chittenden
- Driveway: Paved
- Zoning: Residential
- Utilities: CableGas On-Site
- Water: Public
- Sewer: Public
This listing courtesy of Andrew Burton , RE/MAX North Professionals - Burlington
Monthly Payment
- Principal & Interest $
- Property Taxes $
- Home Insurance $
- VA Funding Fee $

Location
Similar Listings Nearby
 New - 20 hours ago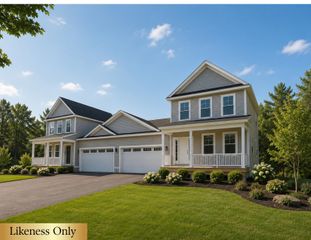
 Presented by Veterans United Realty