205 Royal Drive, South Burlington, VT 05403
- 4 beds |
- 4 baths |
- 3,240 sqft
 Single-Family Home
  Built in 2008
  —— sqft lot
  2 car garage
  $242/sqft
  Listed 19 days ago
Property Description
A home with the kind of space that adapts as life changes. At its core, this is a thoughtfully updated home designed for flexibility, comfort, and connection. The great room is anchored by hardwood floors, oversized windows, and a gas fireplace with blower that keeps the space cozy in chilly weather. Just beyond, an expansive deck extends the living space outdoors, ready for summer dinners, game days, or quiet mornings with coffee. The open-concept space effortlessly flows into the kitchen, with granite surfaces, cherry cabinetry, and integrated surround sound. A new Bosch induction stove/oven and refrigerator bring a clean, modern edge. What makes this home stand out is how easily it evolves with you. Multiple living areas create room to spread out, work from home, host guests, create a gym or media space, or simply enjoy a little separation without losing connection. The finished lower level, with full daylight windows, an additional bedroom, ¾ bath, rec space, and cedar closet, adds even more versatility for multigenerational living, hobbies, entertaining, or long-term guests. The primary suite brings a calmer energy, complete with motorized blinds and thoughtful upgrades that make daily routines feel easier. A fresh coat of paint in many of the spaces adds a fresh feel, while custom shelving throughout keeps storage functional. A new oversized washer & dryer adds another layer of everyday convenience. Behind the scenes, major system upgrades deliver peace of mind and energy-conscious living: on-demand hot water, new AC compressor, whole-house humidification, water softener, reverse osmosis system, irrigation, central vacuum, and smart alarm system with heat, water, and motion sensors. The result is a home that feels polished without being overdesigned. Spacious without wasted square footage. Flexible enough for the way people actually live today. Move-in ready, extensively updated, and designed for modern living, entertaining, remote work, and everyday ease.
- Listing Status:
- Pending
- Date Added:
- May 6, 2026
- Data Last Updated:
- May 25, 2026 at 2:57PM
- Listing Office:
- Element Real Estate : 802-497-2575
- Listing Agent:
- Jessica Bridge : 802-497-2575 : jessica@realestatevt.com
- MLS ID:
- 5087403

- General: Central VacuumCeiling FanGas FireplaceKitchen IslandPrimary BR w/ BASkylightWalk-in Closet1st Floor LaundrySmart Thermostat
- Appliances: DishwasherDisposalDryerRange HoodMicrowaveElectric RangeRefrigeratorWasherOn Demand Water HeaterRented Water Heater
- Basement: FinishedFull
- Flooring: TileWood
- A/C: Central AC
- Heating: Natural GasHot Air
- Disability Feature: 1st Floor 1/2 BathroomHard Surface Flooring
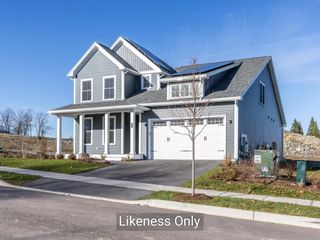
- General: PorchCovered Porch
- Style: Carriage
- Parking: Auto OpenDirect EntryDrivewayGaragePavedAttached
- Roofing: Shingle
- General: Wood FrameConcrete
- Road/Access: AssociationPaved
- HOA Amenities: 275.0Monthly
- School District: South Burlington Sch Distict
- County: Chittenden
- Driveway: Paved
- Zoning: Res
- Utilities: Cable Available
- Water: PublicPurifier/SoftReverse OsmosisUltraviolet
- Sewer: Public
This listing courtesy of Jessica Bridge , Element Real Estate
Monthly Payment
- Principal & Interest $
- Property Taxes $
- Home Insurance $
- VA Funding Fee $

Location
Similar Listings Nearby
 Presented by Veterans United Realty