21 Mockingbird Lane, South Burlington, VT 05403
- 3 beds |
- 3 baths |
- 2,224 sqft
 Condominium
  Built in 2010
  —— sqft lot
  2 car garage
  $277/sqft
  Listed 1 day ago
Property Description
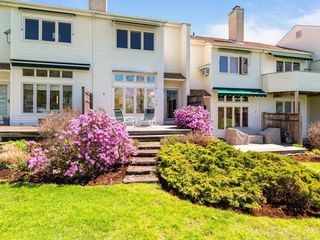
This exquisite, 3-bed, 3-bath townhome will capture your heart the minute you enter! Located on a cul-de-sac in the sought-after Heatherfield neighborhood in South Burlington, this 2,200+ sq. ft. home features thoughtful details throughout, including 9-foot ceilings, hardwood floors, marble, crown molding, central air, and stunning windows that create an open, bright interior. The main floor showcases an open-concept floor plan with an elegant living/dining room, accented by a gas fireplace, floor-to-ceiling windows, and a glass door that opens to a private stone patio & landscaped backyard. Gleaming hardwood floors lead to the beautiful kitchen with marble counters, apron sink, stainless appliances, painted wood cabinets with under cabinet lighting, custom backsplash, breakfast bar, and walk-in pantry. A tiled mudroom is conveniently located off the kitchen with access to the 2-car garage, and a cozy den/library is just off the front entrance. The stunning front foyer and staircase leads up to the second level that features a primary suite and 2 additional spacious bedrooms. The lovely, carpeted primary also includes a walk-in closet and en suite bath. A second full bath with laundry is shared by the other bedrooms and there is an additional storage room. This spacious, elegant townhome is graced by a wonderful backyard, landscaped with tall hedges for privacy, with a view to the wooded setting beyond. A great place to relax on the stone patio! Just minutes to South Burlington schools, the bike path, parks & rec fields, restaurants, shopping, golf course, airport, and Downtown Burlington. Schedule a private showing today!
- Listing Status:
- Active
- Date Added:
- May 29, 2026
- Data Last Updated:
- May 30, 2026 at 1:59PM
- Listing Office:
- Coldwell Banker Hickok and Boardman : 802-863-1500
- Listing Agent:
- Margolin and von Trapp Team : 802-846-9588 : laine@margolinvt.com
- MLS ID:
- 5091795

- Style: Townhouse
- Roofing: Architectural Shingle
- General: Vinyl SidingConcreteConcrete SlabSlab w/ Frost Wall
- Road/Access: AssociationDead EndPavedShared
- HOA Amenities: Building MaintenanceMaster InsuranceLandscapingCommon AcreageSnow RemovalTrash RemovalLandscapingPlowingTrashCondo Association Fee364.0Monthly
- School District: South Burlington Sch Distict
- County: Chittenden
- Driveway: Common/SharedPaved
- Zoning: Residential
- Utilities: Gas On-SiteUnderground Utilities
- Water: Public
- Sewer: Public
This listing courtesy of Margolin and von Trapp Team , Coldwell Banker Hickok and Boardman
Monthly Payment
- Principal & Interest $
- Property Taxes $
- Home Insurance $
- VA Funding Fee $

Location
Similar Listings Nearby
 New - 2 days ago
 Presented by Veterans United Realty