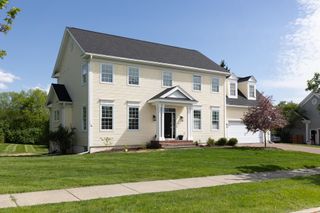
21 Whiteface Street, South Burlington, VT 05403
- 4 beds |
- 4 baths |
- 4,428 sqft
 Single-Family Home
  Built in 1997
  0.35acre lot
 2 car garage
  $189/sqft
  Listed 10 days ago
Property Description
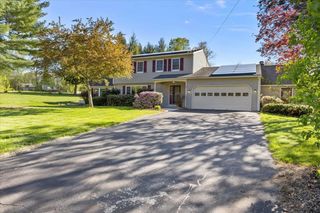
Welcome to this beautifully maintained 4-bedroom, 3.5-bath home offering approximately 2,800 square feet of thoughtfully designed living space in one of the area’s most desirable established neighborhoods. Combining comfort, functionality, and style, this home is perfect for modern family living and effortless entertaining. Sun-filled rooms with abundant natural light throughout. The inviting layout features multiple gathering spaces, ideal for both everyday living and hosting guests. The heart of the home flows seamlessly into the backyard, where a sparkling pool and outdoor entertaining area create the perfect setting for summer gatherings and relaxing weekends at home. The well-appointed kitchen, with dual ovens, opens to generous living and dining areas, while a dedicated home office (or flex room) provides the ideal work-from-home setup with privacy and flexibility. Upstairs, you’ll find four bedrooms, including a comfortable primary suite with ample closet space and an en-suite bath. The finished basement adds valuable extra living space—perfect for a media room, playroom, fitness area, or guest retreat. As well as, always needed storage. This exceptional property offers the perfect balance of warmth, space, and lifestyle amenities—ready to welcome you home.
- Listing Status:
- Pending
- Date Added:
- May 15, 2026
- Data Last Updated:
- May 25, 2026 at 7:58AM
- Listing Office:
- Flat Fee Real Estate : 802-318-0833
- Listing Agent:
- Kristin Foley : 802-318-0833 : kristin@flatfeevt.com
- MLS ID:
- 5088006

- General: Central VacuumCeiling FanGas Fireplace
- Appliances: DishwasherMicrowaveWall OvenGas RangeRefrigeratorWasherGas Dryer
- Basement: Partially FinishedInterior StairsStorage SpaceWalkout
- Flooring: CarpetWood
- A/C: Mini Split
- Heating: Natural GasBaseboard
- General: DeckGarden SpacePatioIn-Ground Pool
- Style: Colonial
- Roofing: Architectural Shingle
- General: Wood FrameConcrete
- Road/Access: Public Maintained Road
- School District: South Burlington Sch Distict
- County: Chittenden
- Driveway: Paved
- Zoning: Res
- Utilities: Cable
- Water: Public
- Sewer: Public
This listing courtesy of Kristin Foley , Flat Fee Real Estate
Monthly Payment
- Principal & Interest $
- Property Taxes $
- Home Insurance $
- VA Funding Fee $

Location
Similar Listings Nearby
 Presented by Veterans United Realty