304 O'Brien Farm Road, South Burlington, VT 05403
- 3 beds |
- 3 baths |
- 2,295 sqft
 Condominium
  Built in 2020
  —— sqft lot
  2 car garage
  $261/sqft
  Listed 14 days ago
Property Description
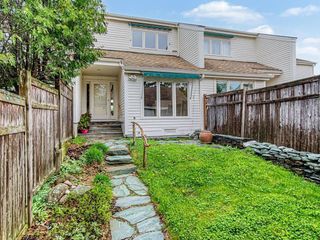
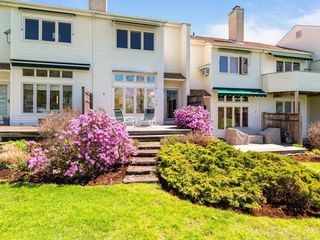
Some homes check the boxes. This one makes everyday life easier. Welcome to Hillside at O’Brien Farm, where scenic walking trails, neighborhood parks, and one of South Burlington’s most sought-after communities are right outside your door. This beautifully upgraded 3-bedroom, 2.5-bath end-unit townhome offers over 1,800 square feet of bright, thoughtfully designed living space featuring hardwood floors, stainless steel appliances, a gas fireplace, and a spacious island that’s perfect for gathering. Enjoy morning coffee on the screened porch or unwind on the private deck and patio. Upstairs, the spacious primary suite features a walk-in closet and a private en suite bathroom with a double vanity and tiled walk-in shower, while two additional bedrooms and second-floor laundry provide comfort and flexibility. An attached two-car garage, central A/C, natural gas heat, and HOA-maintained landscaping, snow removal, and trash service make everyday living effortless. Rentals are permitted with a minimum six-month lease, offering added flexibility for future owners. Ideally located just minutes from UVM, the UVM Medical Center, Burlington International Airport, shopping, dining, bike paths, and South Burlington’s growing City Center, this move-in-ready home offers the perfect blend of comfort, convenience, and community.
- Listing Status:
- Active
- Date Added:
- July 22, 2026
- Data Last Updated:
- August 6, 2026 at 1:57AM
- Listing Office:
- Prime Real Estate : 802-747-8128
- Listing Agent:
- Melanie McAdoo : 802-598-0304 : mel@primerealestatevt.com
- MLS ID:
- 5101093

- General: Covered PorchScreened Porch
- Style: End UnitTownhouse
- Parking: Direct EntryDrivewayGarage
- Roofing: Architectural Shingle
- General: Wood FrameVinyl SidingConcrete
- Road/Access: Paved
- HOA Amenities: Management PlanMaster InsurancePlaygroundLandscapingCommon AcreageSnow RemovalTrash RemovalLandscapingOtherPlowingTrashCondo Association Fee254.0Monthly
- School District: South Burlington Sch Distict
- County: Chittenden
- Driveway: Paved
- Zoning: RL
- Utilities: Cable Available
- Water: Public
- Sewer: Public
This listing courtesy of Melanie McAdoo , Prime Real Estate
Monthly Payment
- Principal & Interest $
- Property Taxes $
- Home Insurance $
- VA Funding Fee $

Location
Similar Listings Nearby
 Presented by Veterans United Realty