305 Lime Kiln Rd Apt 100, South Burlington, VT 05403
- 2 beds |
- 2 baths |
- 800 sqft
 Condominium
  Built in 2002
  —— sqft lot
  —— car garage
  $300/sqft
  Listed 18 days ago
Property Description
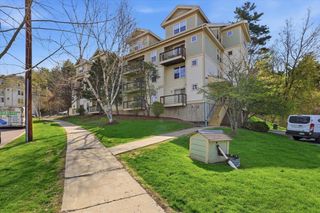
Welcome to Cedar Bluff—one of the area’s most desirable condo communities! This bright and inviting first-floor, 2-bedroom, 2 full bath unit offers easy living with a thoughtful layout and scenic wooded views from your private balcony. The spacious primary suite features its own full bath, while the second bedroom is equally generous—perfect for guests, a home office, or additional living space. A tiled entry welcomes you into the open-concept kitchen and living area, creating a comfortable space for everyday living and entertaining. Enjoy the convenience of in-unit laundry, radiant heat in the bathrooms, and brand new efficient ductless mini-split air conditioning. This secure building offers controlled entry, an elevator for handicap accessibility, smoke free community and underground parking with one assigned space, plus an additional designated outdoor spot. Ideally located just minutes to shopping, the bus line, University of Vermont, University of Vermont Medical Center, Saint Michael’s College, I-89, and downtown Burlington—everything you need is right at your fingertips. Pet-friendly with allowances for one cat or one dog (second pet possible with approval). HOA covers heat, hot water, water, sewer, landscaping, and plowing—making for truly low-maintenance living.
- Listing Status:
- Active
- Date Added:
- May 7, 2026
- Data Last Updated:
- May 25, 2026 at 7:58AM
- Listing Office:
- Ridgeline Real Estate : 802-540-1366
- Listing Agent:
- Tracie L Carlos : 802-598-3361 : tlchouses@hotmail.com
- MLS ID:
- 5087519

- General: TrashDeckWindow ScreensHandicap Modified
- Style: Apartment BuildingFlat
- Parking: AssignedParking Spaces 1UndergroundVisitor
- Roofing: Asphalt Shingle
- General: Timber FrameVinyl SidingConcrete
- Road/Access: AssociationPublic Maintained Road
- HOA Amenities: Master InsuranceLandscapingCommon AcreageSnow RemovalTrash RemovalCondo Association FeeHeatLandscapingPlowingSewerTrashWater277.0Monthly
- School District: South Burlington Sch Distict
- County: Chittenden
- Driveway: Paved
- Zoning: Residential
- Utilities: Cable AvailablePhone
- Water: Public
- Sewer: Public
This listing courtesy of Tracie L Carlos , Ridgeline Real Estate
Monthly Payment
- Principal & Interest $
- Property Taxes $
- Home Insurance $
- VA Funding Fee $

Location
Similar Listings Nearby
 New - 3 days ago
 Presented by Veterans United Realty