62 Crispin Drive, South Burlington, VT 05403
- 4 beds |
- 4 baths |
- 5,612 sqft
 Single-Family Home
  Built in 2006
  0.32acre lot
 3 car garage
  $231/sqft
  Listed 4 months ago
Property Description
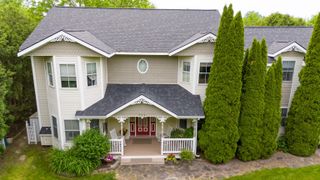
Welcome to 62 Crispin Drive, a move-in ready home in South Burlington’s desirable Cider Mill neighborhood. Set on a landscaped 0.32-acre lot with Adirondack views, sidewalks, walking trails, and convenient access to schools, shopping, UVM Medical Center, BTV airport, and downtown Burlington, this spacious 4-bedroom, 4-bath home offers the size, layout, and condition buyers are looking for. The home has been extensively refreshed with refinished first-floor hardwood floors, new upstairs carpet, new appliances, updated light fixtures, new stair railings, updated door hardware, fresh interior paint, improved landscaping, a fenced backyard, repaired HVAC, a restored gas fireplace with real stone veneer, and a heated oversized 3-car garage. The result is a clean, updated, and truly move-in ready property in one of South Burlington’s most established neighborhoods. The main level features a bright two-story foyer, formal living and dining rooms, a large family room with gas fireplace, and an open kitchen/dining area with cherry cabinetry, granite countertops, center island, walk-in pantry, and access to the rear deck. A mudroom, laundry room, and half bath add everyday convenience. Upstairs includes four bedrooms, including a generous primary suite with vaulted ceilings, two walk-in closets, soaking tub, separate shower, and double vanity. A large second-floor playroom/flex room provides additional living space. The finished lower level is a major bonus, adding approximately 975 sq ft of finished space, including a recreation room, additional finished room, full bath with shower, hall/storage areas, and separate unfinished basement/utility space. With approximately 4,861 finished sq ft, a fenced yard, oversized heated garage, and a prime Cider Mill location, 62 Crispin offers a rare combination of space, updates, and move-in ready appeal. Owner is a VT Real Estate Broker.
- Listing Status:
- Active
- Date Added:
- May 7, 2026
- Data Last Updated:
- September 20, 2026 at 12:57PM
- Listing Office:
- Mink Realty : 802-505-6633
- Listing Agent:
- Graham Mink : 802-505-6633 : gmmvt@outlook.com
- MLS ID:
- 5087529

- General: DeckDog FenceCovered Porch
- Style: ColonialContemporary
- Parking: Heated Garage
- Roofing: Shingle
- General: Wood FrameVinyl SidingPoured Concrete
- Road/Access: AssociationPavedPublic
- School District: South Burlington Sch Distict
- County: Chittenden
- Driveway: Paved
- Zoning: Residential
- Utilities: CableGas On-SiteUnderground GasTelephone AvailablePhone
- Water: Public
- Sewer: Public
This listing courtesy of Graham Mink , Mink Realty
Monthly Payment
- Principal & Interest $
- Property Taxes $
- Home Insurance $
- VA Funding Fee $

Location
Similar Listings Nearby
 Presented by Veterans United Realty