7 Sebring Road, South Burlington, VT 05403
- 3 beds |
- 3 baths |
- 2,872 sqft
 Single-Family Home
 Built in 1969
 0.31acre lot
 2 car garage
 $216/sqft
 Listed 2 months ago
Property Description
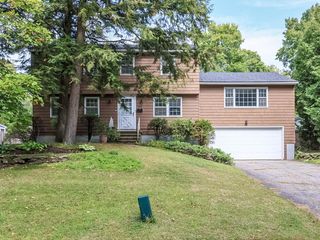
Charming South Burlington home with space, gardens, and beautiful outdoor living. A truly special property — warmth, character, and thoughtful updates — lovingly cared for by the same family since 1978. Set on approximately 0.31 acres, this inviting 3-bedroom plus bonus/flex room with closet, 3-full-bath home offers comfortable living spaces, wonderful outdoor areas, and a setting that balances neighborhood living with real privacy. The heart of the home opens to a screened porch and spacious deck — morning coffee, summer meals, entertaining, or a quiet evening outside. Fenced backyard backs to UVM Horticulture farm for a peaceful open backdrop that is increasingly hard to find. List of add-ons: low maintenance vinyl siding, 16’ screened porch next to a 16’ x 12’ open deck. 1200 sq feet of vegetable garden, New 10 year smoke /Co2 detectors just installed (Sept), hardwood maple floors upstairs, tile and carpet on the lower level, full walk out sliding door on lower level as well as a rear garage door out to the patio area under the Porch perfect for grilling (even in the winter!) 2 car garage with separate side entrance housing an additional room with a refrigerator, a freezer and workbench included with home. Detached shed in the rear houses your tools, lawnmower and snow blower. Solid home, One of a kind home
- Listing Status:
- Active
- Date Added:
- September 5, 2026
- Data Last Updated:
- November 4, 2026 at 2:58PM
- Listing Office:
- Derek Greene : 888-278-5840
- Listing Agent:
- Derek Greene : 888-278-5840 : office@TheGreeneRealtyGroup.com
- MLS ID:
- 5108405

- General: DeckDog FencePartial FenceShedWindow ScreensDouble Pane Window(s)
- Style: Raised Ranch
- Parking: Direct EntryDrivewayGarage
- Roofing: Asphalt Shingle
- General: Wood FrameBlockConcrete Slab
- Road/Access: Paved
- HOA Amenities: Landscaping
- School District: South Burlington Sch Distict
- County: Chittenden
- Driveway: Paved
- Zoning: Residential
- Utilities: CableCable AvailableUnderground Gas
- Water: Public
- Sewer: Public
This listing courtesy of Derek Greene , Derek Greene
Monthly Payment
- Principal & Interest $
- Property Taxes $
- Home Insurance $
- VA Funding Fee $

Location
Similar Listings Nearby
 Presented by Veterans United Realty