86 N Jefferson Road, South Burlington, VT 05403
- 3 beds |
- 3 baths |
- 3,882 sqft
 Single-Family Home
  Built in 2016
  —— sqft lot
  2 car garage
  $206/sqft
  Listed 1 day ago
Property Description
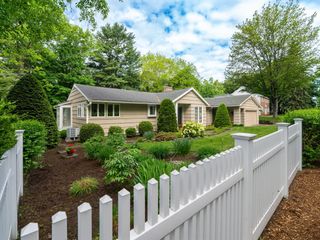
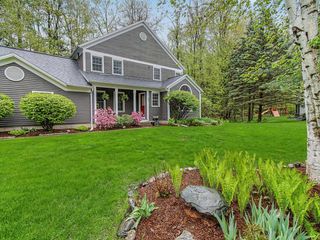
Welcome to one of the most desirable homesites in South Village! Set on arguably the best lot in the neighborhood, this beautifully maintained freestanding home offers exceptional privacy, a spacious backyard with an awning-covered deck overlooking the preserve, and peaceful natural surroundings. Inside, the thoughtfully designed floor plan features a highly sought-after first-floor primary suite with an en suite bath and large closets, offering comfortable one-level living. The bright and open main living area features hardwood floors, a gas fireplace, and a beautifully updated kitchen with stone countertops and newer appliances, plus easy access to the covered porch and rear deck—perfect for relaxing or entertaining. Upstairs offers additional bedrooms and a flexible second option for a primary suite or den with a Jack-and-Jill full bath. The unfinished basement offers tremendous potential with interior access and egress windows already in place—ideal for future finished living space, recreation room, gym, or guest accommodations. Additional highlights include an attached two-car garage and seller-owned solar panels for energy efficiency. Enjoy all that South Village has to offer, including community gardens, shared farm space, walking trails, and neighborhood green spaces, all just minutes from schools, shopping, restaurants, and downtown Burlington. Open House Sat 5/30 10-1.
- Listing Status:
- Active
- Date Added:
- May 29, 2026
- Data Last Updated:
- May 30, 2026 at 1:59PM
- Listing Office:
- Flex Realty : 802-399-2860
- Listing Agent:
- Kris Boyd : 802-399-2860 : kris@flexrealtyvt.com
- MLS ID:
- 5091619

- General: TrashDeckCovered Porch
- Style: Freestanding
- Parking: Direct EntryDrivewayGarageParking Spaces 2Attached
- Roofing: Architectural Shingle
- General: Wood FrameVinyl ExteriorConcrete
- Road/Access: Public
- HOA Amenities: Condo Association FeeHOA FeeLandscapingPlowingTrash262.0Monthly
- School District: South Burlington Sch Distict
- County: Chittenden
- Driveway: Paved
- Zoning: res
- Utilities: CableUnderground Utilities
- Water: Public
- Sewer: Public
This listing courtesy of Kris Boyd , Flex Realty
Monthly Payment
- Principal & Interest $
- Property Taxes $
- Home Insurance $
- VA Funding Fee $

Location
Similar Listings Nearby
 New - 2 days ago
 Presented by Veterans United Realty