99 Fairway Drive, South Burlington, VT 05403
- 3 beds |
- 3 baths |
- 3,720 sqft
 Single-Family Home
  Built in 2000
  —— sqft lot
  2 car garage
  $296/sqft
  Listed 17 days ago
Property Description
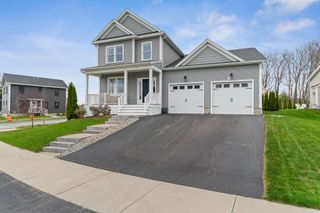
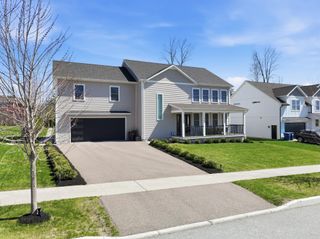
Tucked along the 10th hole of prestigious Vermont National Country Club, this beautifully maintained townhome offers an exceptional blend of comfort, elegance, and location. Cherished by its original owners, the home has been lovingly cared for and thoughtfully enjoyed over the years, creating a warm and inviting atmosphere throughout. Filled with natural light and overlooking the golf course, the main level features an open-concept kitchen, dining, and living area designed for both everyday living and entertaining. The kitchen offers ample prep and cabinet space, while the living room is anchored by a cozy gas fireplace. A first-floor office provides the perfect spot for working from home. Upstairs, the spacious primary suite includes a large walk-in closet and private bath with a whirlpool tub, creating a comfortable retreat at the end of the day. Two additional bedrooms and a full bathroom complete the second floor. The partially finished basement adds valuable bonus space ideal for a media room, home gym, playroom, or guest overflow. Set within one of South Burlington’s most sought-after neighborhoods, this special home combines peaceful golf course living with close proximity to local amenities, recreation, and everything the area has to offer!
- Listing Status:
- Pending
- Date Added:
- May 8, 2026
- Data Last Updated:
- May 25, 2026 at 7:58AM
- Listing Office:
- Rockstar Real Estate Collective : 802-764-0571
- Listing Agent:
- Joe Villemaire : : joe@rockstarhomesvt.com
- MLS ID:
- 5087845

- General: Gas Fireplace1 FireplaceKitchen/DiningPrimary BR w/ BANatural LightWalk-in ClosetWhirlpool Tub
- Appliances: Gas CooktopDishwasherMicrowaveWall OvenRefrigeratorOn Demand Water Heater
- Basement: Partially FinishedInterior StairsInterior Access
- Flooring: Ceramic TileCarpetHardwood
- A/C: Central AC
- Heating: Hot Air
- General: PatioCovered Porch
- Style: Townhouse
- Roofing: Architectural Shingle
- General: Wood FrameConcrete
- Road/Access: Public
- HOA Amenities: LandscapingOtherTrash645.0Monthly
- School District: South Burlington Sch Distict
- County: Chittenden
- Driveway: Paved
- Zoning: Residential
- Utilities: Cable Available
- Water: Public
- Sewer: Public
This listing courtesy of Joe Villemaire , Rockstar Real Estate Collective
Monthly Payment
- Principal & Interest $
- Property Taxes $
- Home Insurance $
- VA Funding Fee $

Location
Similar Listings Nearby
 New - 3 days ago
 Presented by Veterans United Realty