L13 Stonehedge Drive, South Burlington, VT 05403
- 3 beds |
- 2 baths |
- 1,302 sqft
 Condominium
  Built in 1985
  —— sqft lot
  1 car garage
  $242/sqft
  Listed 1 month ago
Property Description
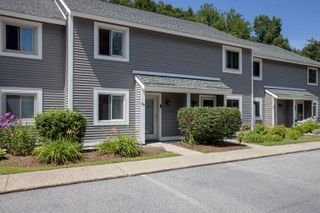
Rare opportunity to own a 3-bedroom end-unit in Stonehedge! Offered for only the 2nd time since it was built, this home enjoys a private setting backed by woods near Szymanski Park while being close to the Stonehedge community pool. Inside, the bright kitchen features a cozy eat-in area, and a convenient half bath is located near the entry. The spacious living and dining area offers plenty of flexibility for everyday living and entertaining, with doors leading to the backyard patio. Built-ins and under-stair storage provide extra space to stay organized. Upstairs, you'll find a generous primary bedroom with access to the full bath, along with two additional bedrooms that can easily accommodate guests, family, or a home office. In-unit laundry on the second floor adds everyday convenience. Outside, a brand-new roof installed in June 2026 is ready to withstand all the VT seasons. The home also comes with two assigned parking spaces, including one covered carport space, plus additional storage at the front of the carport. Unit L13 is loaded with potential to upgrade as you see fit and is a fantastic opportunity within this development. Enjoy easy access to the community pool, nearby bike paths, parks, shopping, schools, UVM, downtown Burlington, and I-89. Whether you're looking for a comfortable place to call home and make yours, or a smart investment opportunity, this Stonehedge end-unit is worth a look.
- Listing Status:
- Pending
- Date Added:
- June 25, 2026
- Data Last Updated:
- August 6, 2026 at 1:57AM
- Listing Office:
- Coldwell Banker Hickok and Boardman : 802-863-1500
- Listing Agent:
- Adam Carron : 802-846-9529 : adam@hickokandboardman.com
- Contact:
- Phone: 802-846-9529
- MLS ID:
- 5096625

- General: BlindsLiving/DiningPrimary BR w/ BANatural Light2nd Floor Laundry
- Appliances: DishwasherDisposalDryerMicrowaveRefrigeratorWasherElectric Stove
- Flooring: CarpetLaminate
- A/C: None
- Heating: Natural GasBaseboardMonitor Type
- Disability Feature: 1st Floor 1/2 BathroomAccess to ParkingPaved Parking
- General: Natural ShadePatioPlaygroundIn-Ground PoolStorageTennis Court
- Style: End UnitTownhouse
- Parking: AssignedDeededOff StreetParking Spaces 2PavedCoveredCarport
- Roofing: Architectural Shingle
- General: Wood FrameWood SidingConcrete Slab
- Road/Access: AssociationPaved
- HOA Amenities: Master InsurancePlaygroundLandscapingCommon AcreageIn-Ground PoolSnow RemovalTennis CourtTrash RemovalHOA FeeLandscapingTrash325.0Monthly
- School District: South Burlington Sch Distict
- County: Chittenden
- Driveway: Paved
- Zoning: Residential
- Utilities: Cable Available
- Water: Public
- Sewer: Public
This listing courtesy of Adam Carron , Coldwell Banker Hickok and Boardman
Monthly Payment
- Principal & Interest $
- Property Taxes $
- Home Insurance $
- VA Funding Fee $

Location
Similar Listings Nearby
 Presented by Veterans United Realty