N15 Stonehedge Drive, South Burlington, VT 05403
- 3 beds |
- 3 baths |
- 2,062 sqft
 Condominium
  Built in 1986
  —— sqft lot
  1 car garage
  $213/sqft
  Listed 19 days ago
Property Description
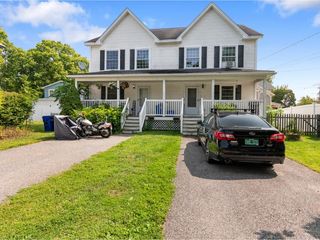
Updated, 3-level Stonehedge Townhome! This 3-bedroom, 2.5-bath unit was extensively renovated 10 years ago and has been lovingly maintained since. The main level features a bright & sunny updated kitchen with stainless-steel appliances, hardwood floors, an updated 1/2 bathroom, and large, open living/dining area that leads to a spacious deck. Upstairs, you'll find 3 bedrooms, including the primary with a private balcony, and an updated full bathroom. The finished, walkout lower level opens to a patio and features a large rec or family room, as well as a 3/4 bathroom, an office, or additional rec room and large laundry room. The sliding doors and most of the windows throughout were replaced within the last 10 years, the heating system was replaced within the last 2 years, and the washer/dryer are less than a year old. Enjoy cooling off in the association pool in the summer months and bike path access just steps from the door! Located just off Spear Street, Stonehedge's location can't be beat: nestled next to the South Burlington rec path and UVM woods and with numerous parks nearby! Szymanski Park offers a playground, basketball, tennis, and pickleball and is just a stone's throw away, or take in the sunset from Overlook Park, just south of Stonehedge. This sought-after location is convenient to downtown Burlington, UVM, UVM Medical Center, Market Street, and I-89!
- Listing Status:
- Pending
- Date Added:
- July 17, 2026
- Data Last Updated:
- August 6, 2026 at 12:57AM
- Listing Office:
- Coldwell Banker Hickok and Boardman : 802-863-1500
- Listing Agent:
- Jamie Wright : 802-846-9530 : jwright@hickokandboardman.com
- Contact:
- Cell: 802-999-6036
- MLS ID:
- 5100500

- General: Living/DiningBasement Laundry
- Appliances: DishwasherDryerRange HoodMicrowaveGas RangeRefrigeratorWasher
- Basement: FinishedFullInterior StairsWalkoutInterior AccessExterior Access
- Flooring: Ceramic TileHardwoodLaminate
- A/C: Wall AC Units
- Heating: Natural GasBaseboardHot Water
- Disability Feature: 1st Floor 1/2 Bathroom1st Floor Hrd Surfce FlrHard Surface Flooring
- General: BalconyDeckPatio
- Style: Townhouse
- Parking: Auto OpenAssignedGarageParking Spaces 1
- Roofing: Shingle
- General: Wood SidingConcrete
- Road/Access: Public
- HOA Amenities: Master InsuranceLandscapingCommon AcreageIn-Ground PoolSnow RemovalTrash RemovalLandscapingOtherPlowingTrash335.0Monthly
- School District: South Burlington Sch Distict
- County: Chittenden
- Driveway: Common/SharedPaved
- Zoning: Res
- Current Use: None
- Utilities: Cable AvailableGas On-Site
- Water: Public
- Sewer: Public
This listing courtesy of Jamie Wright , Coldwell Banker Hickok and Boardman
Monthly Payment
- Principal & Interest $
- Property Taxes $
- Home Insurance $
- VA Funding Fee $

Location
Similar Listings Nearby
 Presented by Veterans United Realty