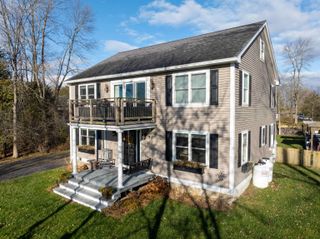
14 Ferry Road, South Hero, VT 05486
- 3 beds |
- 2 baths
 Single-Family Home
  Built in 1991
  9.6acre lot
 1 car garage
  $——/sqft
  Listed 26 days ago
Property Description
This listing courtesy of Amy Gerrity-Parent, Amy Gerrity-Parent Realty
Welcome to this multifunctional property sitting on 9.60 acres five minutes to the South Hero Lake Champlain boat access and boat docking. The home has three bedrooms, with two baths along with a heated garage. A breathtaking open concept living room is hosting a hearthstone woodstove with hardwood floors to absorb the comfort of the heat in the cooler months. Off the dining room is access to a wraparound deck to view the private pond, raised garden beds, and three horse stables with wooden fenced in pasture area. The stable has additional space for storage or parking inside as well. You will find all of the bedrooms on the first floor of this home. A spacious full bath in the hallway gives to easy and access for everyone. A balcony and attached bathroom are adjacent one of the bedrooms to offer this main bedroom private usage. On the lower level an oversized finished laundry room and storage area await all your organizing needs. Along with a beautifully finished office and media room. On the property you will find a one room studio building with a side deck. This was once a mini golf clubhouse which is currently being used for restaurant storage. A food truck permit is currently in place with the town to host on the property if a buyer desires to explore with parking for nine vehicles. There are two woodsheds on the property for your firewood needs. So many options on this oasis of ownership along with the home on Ferry Road Ferry access to Plattsburgh, NY minutes away.
- Listing Status:
- Active
- Date Added:
- November 22, 2025 at 06:00AM
- Listing Office:
- Amy Gerrity-Parent Realty : 802-393-7515
- Listing Agent:
- Amy Gerrity-Parent : 802-393-7515
- MLS ID:
- 5070489

- General: DeckGarden SpaceNatural ShadeShedStable(s)
- Style: Split Level
- Parking: Heated GarageAttached
- Roofing: Shingle
- General: Wood FrameConcrete
- Road/Access: PavedPublic Maintained Road
- County: GrandIsle
- Driveway: Crushed Stone
- Zoning: ResidentialAgricultural
- Utilities: Telephone Available
- Water: Dug Well
- Sewer: Mound
This listing courtesy of Amy Gerrity-Parent, Amy Gerrity-Parent Realty
Monthly Payment
- Principal & Interest $
- Property Taxes $
- Home Insurance $
- VA Funding Fee $

Location
Schools Nearby
Folsom Education and Community Center
75 South St, South Hero, VT, 05486
Grades KG-8
2.37 miles away
Folsom Education and Community Center
75 South St, South Hero, VT, 05486
Grades KG-8
2.37 miles away