14 Turtle Bay Lane, South Hero, VT 05486
- 3 beds |
- 5 baths |
- 4,509 sqft
 Single-Family Home
  Built in 1998
  1.8acre lot
 4 car garage
  $532/sqft
  Listed 14 days ago
Property Description
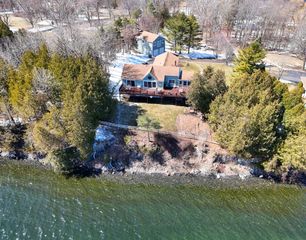
Lakefront Luxury Meets Timeless Charm, with 101’ of serene owned beachfront. Dare to dream, where time stretches & every moment is savored. Begin your mornings with coffee as the sun rises over serene waters, the gentle lap of waves setting the perfect rhythm. Superior nautical access to Malletts Bay, Colchester, & the Broad Lake, perfect for an evening cruise or dinner in Burlington. The three-season porch, accessed via a whimsical garage-style door, invites lingering meals that extend from golden sunsets into starlit nights. A 2013 post-and-beam addition infused new life into this residence, creating an open floor plan that offers breathtaking lake views from every room. Radiant floor heating spans the entire level & warms the space beneath your feet. The chef’s kitchen is a culinary dream: 36” Thermador range, under-cabinet motorized microwave, 6-foot quartz island, & refined cabinetry & backsplash. The adjacent dining room features custom built-ins and a Tulikivi wood-fired pizza oven to entertain in style. Upstairs, the primary suite spans over 500 s/f with soaring cathedral ceilings, post-and-beam framing, & panoramic lake vistas. The spa-inspired bath features a soaking tub, 5’ custom glass & tile shower with dual rain showerheads, & river-rock tile. Dual laundry facilities on the 2nd floor & the lower level add convenience to everyday life. A newly renovated family bath includes another custom 5’ tile shower. The walkout lower level has been thoughtfully renovated for at-grade entertaining with stunning lake views & a new bath. Adjacent, a 30x40 outbuilding accommodates 4+ cars through a commercial 14’ door—perfect for an RV or boat—& features an upstairs ADU suitable for short term rental, home office, artist studio, or expansive entertainment space. Recent upgrades include a brand-new boiler, custom front entry door, fresh exterior paint, & extensive professional landscaping with stone walls, circular drive, & waterfront fire pit. Dock and mooring are in!
- Listing Status:
- Active
- Date Added:
- May 11, 2026
- Data Last Updated:
- May 26, 2026 at 3:57AM
- Listing Office:
- RE/MAX North Professionals - Burlington : 802-655-3333
- Listing Agent:
- Matt Hurlburt : 802-862-5337 : Matt@MattHurlburtGroup.com
- MLS ID:
- 5088034

- General: Boat MooringDeckGuest HouseNatural ShadeOutbuildingEnclosed PorchPrivate DockStorageDouble Pane Window(s)Beach Access
- Style: CapeContemporary
- Parking: Auto OpenRV GarageDrivewayGarageOn-SiteUndergroundUnpavedDetached
- Roofing: Architectural Shingle
- General: Fiberglss Batt InsulationFoam InsulationPost and BeamWood FrameClapboard ExteriorVinyl SidingWood ExteriorPoured Concrete
- Road/Access: GravelPrivate RoadPrivately MaintainedShared
- HOA Amenities: Plowing200.0Yearly
- School District: Champlain Islands Unified Union School District
- County: GrandIsle
- Driveway: CircularCrushed StoneGravel
- Zoning: Residential
- Waterfront: 101
- Current Use: None
- Utilities: CablePropaneUnderground GasTelephone at SitePhone
- Water: Public
- Sewer: 1000 GallonConcreteMound Leach FieldOn-Site Septic ExistsPrivatePumping StationSeptic Design Available
This listing courtesy of Matt Hurlburt , RE/MAX North Professionals - Burlington
Monthly Payment
- Principal & Interest $
- Property Taxes $
- Home Insurance $
- VA Funding Fee $

Location
Similar Listing
 Presented by Veterans United Realty