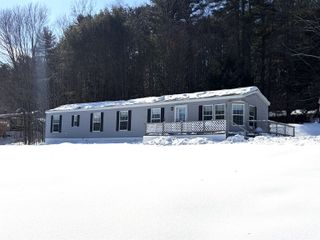
112 Merrill Street, Springfield, VT 05156
- 2 beds |
- 1 bath |
- 1,747 sqft
 Single-Family Home
  Built in 1941
  5,663sqft lot
 2 car garage
  $123/sqft
  Listed 6 days ago
Property Description
This sweet Cape is the perfect place to start your homeownership journey or to simplify your lifestyle with comfortable, easy living. The main level features an inviting open-concept kitchen, dining, and living area, creating a bright and functional space for everyday living and entertaining. Upstairs, you'll find two cozy bedrooms that offer privacy away from the general living area. The full basement provides plenty of room for storage and has the potential to be finished for additional living space. Step outside to the spacious deck overlooking the fenced backyard, complete with a fire pit. It's an ideal setting for relaxing evenings, gatherings with friends, or outdoor play. A detached two-car garage provides plenty of room for vehicles, while the attached rear shed makes room for storing gardening tools, lawn equipment, or seasonal items. This well-maintained home combines comfort, functionality, and affordability. Come see if it's the one for you!
- Listing Status:
- Active
- Date Added:
- July 24, 2026
- Data Last Updated:
- July 30, 2026 at 5:58PM
- Listing Office:
- Barrett and Valley Associates Inc. : 802-875-2323
- Listing Agent:
- Chelsea Cary : 802-289-2666 : chelsea.barrettandvalley@gmail.com
- MLS ID:
- 5101637

- General: DeckDog FenceCovered Porch
- Style: Cape
- Roofing: Standing Seam
- General: Wood FrameVinyl SidingBlockConcrete
- Road/Access: PavedPublic
- School District: Springfield School District
- County: Windsor
- Driveway: Paved
- Zoning: residential
- Utilities: Cable AvailableTelephone Available
- Water: Public
- Sewer: Public
This listing courtesy of Chelsea Cary , Barrett and Valley Associates Inc.
Monthly Payment
- Principal & Interest $
- Property Taxes $
- Home Insurance $
- VA Funding Fee $

Location
Similar Listing
 Presented by Veterans United Realty