60 Mark Street, Springfield, VT 05156
- 4 beds |
- 2 baths |
- 2,414 sqft
 Single-Family Home
  Built in 1941
  7,405sqft lot
 1 car garage
  $99/sqft
  Listed 6 days ago
Property Description
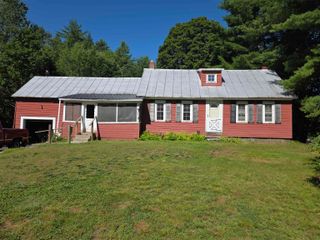
This charming Cape makes the most of every nook and cranny, offering exceptional living space and abundant storage throughout. The main level features a functional layout with a spacious kitchen, dining room, living room, two bedrooms, and a full bathroom. A highly efficient wood stove in the living room provides cozy warmth and helps heat much of the home during the winter months. Designed with indoor-outdoor living in mind, the mudroom off the kitchen leads to a beautifully landscaped backyard complete with inviting patio spaces, perfect for relaxing, entertaining, or enjoying your morning coffee. Upstairs, you'll find two additional bedrooms and a convenient half bath, providing flexibility for family, guests, or a home office. The partially finished basement offers even more usable space with a hobby room, workshop area, and an oversized one-car garage with extra depth for storage or projects. Warm, welcoming, and thoughtfully designed, this home offers comfortable living both inside and out.
- Listing Status:
- Active
- Date Added:
- July 24, 2026
- Data Last Updated:
- July 30, 2026 at 5:58PM
- Listing Office:
- Barrett and Valley Associates Inc. : 802-875-2323
- Listing Agent:
- Chelsea Cary : 802-289-2666 : chelsea.barrettandvalley@gmail.com
- MLS ID:
- 5101602

- General: Garden SpacePatio
- Style: Cape
- Parking: DrivewayGarage
- Roofing: Asphalt Shingle
- General: Wood FrameWood SidingBlockConcrete
- Road/Access: PavedPublic
- School District: Springfield School District
- County: Windsor
- Driveway: Paved
- Zoning: residential
- Utilities: Propane
- Water: Public
- Sewer: Public
This listing courtesy of Chelsea Cary , Barrett and Valley Associates Inc.
Monthly Payment
- Principal & Interest $
- Property Taxes $
- Home Insurance $
- VA Funding Fee $

Location
Similar Listings Nearby
 Presented by Veterans United Realty