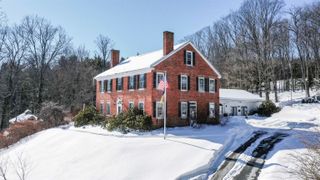
88 Summer Street, Springfield, VT 05156
- 5 beds |
- 3 baths |
- 6,591 sqft
 Single-Family Home
  Built in 1896
  1.5acre lot
 2 car garage
  $98/sqft
  Listed 1 month ago
Property Description
Stepping onto the grounds, it becomes immediately clear that they simply do not make homes like this anymore. This magnificent 1897 Victorian mansion, recently painted in a crisp white exterior, stands as a remarkable testament to an era of unmatched craftsmanship. Yet, for all its grand presence, it remains a well-kept secret. The entry is so subtle off the paved road that a passerby would never know a property this grand is tucked away here. The paved circular driveway gently guides you onto the property leading directly under a porte-cochère—a covered carriage entrance. A 2 car garage offers an oil change pit and chimney. Inside, the home features a formal parlor, a drawing room, and a grand dining room, all connected by a fully functional and original pocket door and a magnificent wooden archway. The parlor is flooded with natural light from a bay window topped with intricate leaded-glass transoms. High overhead, original crown moulding frames the expansive ceilings, while beneath the current carpeting lies a great bonus: wooden floors waiting to be uncovered. Adding to the opportunity, select furnishings within the home are negotiable, allowing a buyer to potentially preserve some of the property's curated aesthetic. Beyond the formal dining lies a breathtaking library, wrapped in exquisite wood paneling and wainscoting, and anchored by a dramatic coffered ceiling. There are built-in bookshelves and a cozy window seat framed with stained-glass. You will find an impressive five fireplaces in total. 3 of these hearths have been thoughtfully retrofitted with propane. The remaining focal points feature spectacular, hand-carved mantels, anchored by exquisite, hand-painted Delft tiles that showcase classic, finely detailed scenes of Dutch windmills, and figures ice skating—a highly sought-after luxury element in late 19th-century homes that remains preserved here. Spanning 3 levels into a finished high-ceiling attic! Room for everyone here, schedule a private tour.
- Listing Status:
- Active
- Date Added:
- June 29, 2026
- Data Last Updated:
- July 30, 2026 at 5:58PM
- Listing Office:
- Hall Collins Real Estate Group : 802-242-5500
- Listing Agent:
- Franchesca Collins : 802-272-3533 : fran.collins@hallcollins.com
- MLS ID:
- 5097200

- General: DeckPartial FenceGarden SpaceNatural ShadeCovered Porch
- Style: Colonial
- Parking: DrivewayGarageDetached
- Roofing: MembraneArchitectural Shingle
- General: Wood FrameBrickConcreteStone
- Road/Access: PavedPublic Maintained RoadPublic
- School District: Springfield School District
- County: Windsor
- Driveway: CircularPaved
- Zoning: Residential
- Utilities: Cable
- Water: Public
- Sewer: Public
This listing courtesy of Franchesca Collins , Hall Collins Real Estate Group
Monthly Payment
- Principal & Interest $
- Property Taxes $
- Home Insurance $
- VA Funding Fee $

Location
Similar Listing
 Presented by Veterans United Realty