101 Upper Welden Street, St. Albans City, VT 05478
- 4 beds |
- 3 baths |
- 2,680 sqft
 Single-Family Home
 Built in 1950
 0.43acre lot
 1 car garage
 $177/sqft
 Listed 1 month ago
Property Description
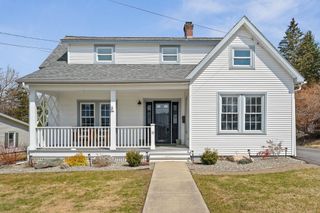
Welcome to this charming Cape-style home in a convenient Saint Albans City location! Ideally located near Northwestern Medical Center, Bellows Free Academy High School, Taylor Park, Main Street’s local shops and businesses, and the Hard’ack Recreation Area, you’ll have easy access to walking trails, sledding, playgrounds, a dog park, and Hard’ack Lodge, a popular community gathering place. Convenient highway access also makes commuting to Burlington a breeze. Set on a generous 0.43-acre lot, this home offers a large, private rear deck perfect for relaxing, entertaining, or enjoying the outdoors. Additional features include a paved driveway and an attached one-car garage. The first floor offers a spacious mudroom/laundry room with abundant storage and convenient access to both the basement and rear deck. An updated kitchen and dining area provide a welcoming space for everyday living, while a 3/4 bathroom, bedroom, and cozy living room complete the main level. Upstairs, you’ll find two additional bedrooms, a full bathroom, and a primary bedroom with its own private bathroom. Hardwood floors throughout and classic cast iron radiators add warmth, character, and timeless Vermont charm. Recent improvements include updated electrical, new lighting, a new stairway to the second floor, and foundation wall brace support. The foundation support comes with a lifetime warranty that will transfer to the new owner, providing added peace of mind. A well-located home offering character, updates, outdoor space, and convenient access to everything Saint Albans City has to offer.
- Listing Status:
- Active
- Date Added:
- September 22, 2026
- Data Last Updated:
- November 4, 2026 at 4:58PM
- Listing Office:
- KW Vermont : 802-654-8500
- Listing Agent:
- Voyo Savich : 802-233-1458 : voyosavich@kw.com
- Contact:
- Cell: 802-233-1458
- MLS ID:
- 5110891

- General: DeckGarden SpaceDouble Pane Window(s)
- Style: Cape
- Parking: Direct EntryDrivewayGarageOff StreetPaved
- Roofing: Architectural Shingle
- General: Wood FrameAluminum SidingBlockConcrete
- Road/Access: PavedPublic Maintained Road
- School District: Maple Run USD
- County: FranklinVT
- Driveway: Paved
- Zoning: Residential
- Restrictions: None
- Utilities: Underground Gas
- Water: Public
- Sewer: Public
This listing courtesy of Voyo Savich , KW Vermont
Monthly Payment
- Principal & Interest $
- Property Taxes $
- Home Insurance $
- VA Funding Fee $

Location
Similar Listings Nearby
 Presented by Veterans United Realty