31 Adams Street, St. Albans City, VT 05478
- 3 beds |
- 2 baths |
- 2,160 sqft
 Single-Family Home
  Built in 1988
  0.26acre lot
 1 car garage
  $167/sqft
  Listed 17 days ago
Property Description
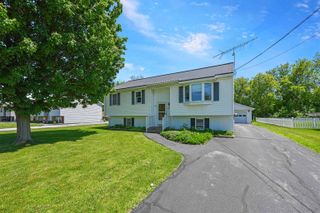
Welcome to 31 Adam Street in Saint Albans, Vermont, a well-maintained split-level home ideally situated on a quiet dead-end street in a desirable neighborhood. Enjoy the convenience of being just minutes from Lake Champlain, Taylor Park, the Hard'ack Recreation Area, shopping, dining, schools, and other local amenities. Designed to maximize every square foot, this home offers a functional and versatile layout. The main level features three comfortable bedrooms, a full bathroom, a bright living room, and an inviting eat-in kitchen. The finished lower level expands the living space with a spacious family room, a bonus room perfect for a home office or guest space, a second full bathroom, a laundry room, and a utility/storage room. Natural gas heat provides efficient, affordable comfort, while a heat pump offers energy-efficient air conditioning for the warmer months. Recent updates include a new stove, a new fridge, and carpeting in the bedrooms. Whether you're looking for your first home, room to grow, or a property in a convenient Saint Albans location, this home is ready to welcome its next owners.
- Listing Status:
- Active
- Date Added:
- July 20, 2026
- Data Last Updated:
- August 6, 2026 at 5:59AM
- Listing Office:
- KW Vermont : 802-654-8500
- Listing Agent:
- Voyo Savich : 802-233-1458 : voyosavich@kw.com
- Contact:
- Cell: 802-233-1458
- MLS ID:
- 5100671

- General: OutbuildingWindow Screens
- Style: Raised Ranch
- Parking: Direct EntryDrivewayGaragePavedDetached
- Roofing: Architectural Shingle
- General: Wood FrameVinyl SidingConcreteConcrete Slab
- Road/Access: Cul-de-SacDead EndPavedPublic Maintained RoadPublic
- School District: Maple Run USD
- County: FranklinVT
- Driveway: Paved
- Zoning: Residential
- Current Use: None
- Restrictions: None
- Utilities: Gas On-Site
- Water: Public
- Sewer: Public
This listing courtesy of Voyo Savich , KW Vermont
Monthly Payment
- Principal & Interest $
- Property Taxes $
- Home Insurance $
- VA Funding Fee $

Location
Similar Listings Nearby
 Presented by Veterans United Realty