12 Parsons Lane, St. Albans Town, VT 05478
- 4 beds |
- 3 baths |
- 3,282 sqft
 Single-Family Home
  Built in 1984
  0.46acre lot
 2 car garage
  $168/sqft
  Listed 1 month ago
Property Description
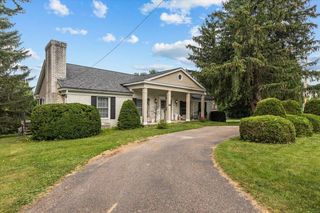
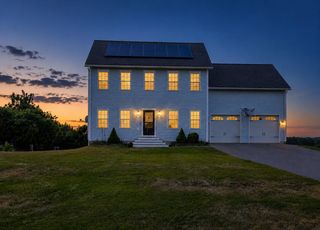
Welcome to this beautiful St. Albans Town home with four beds, three baths and bonus space with a partially finished basement. You are invited by Parsons Lane being a dead end road and a private feel. This home is second to end with circular drive leading you to the paved driveway with an attached two car garage. The home offers a beautifully landscaped yard with an extra shed for storage. Expansive back deck with additional front covered porch. The first floor offers a Kitchen/ Dining area 27 feet in length ready to help you with comfortable design. The dining room offers a door to access the back deck for all your entertaining needs. The first floor has an additional living room and office and full bath. The second floor has four bedrooms with generous closets. The main bedroom offers an attached walk-in closet and double sink with tiled shower. A full bath is positioned on the second floor as well. The hallway has an additional closet with water access if you choose to add laundry. A bonus room will be found in the basement with organized storage and laundry as well. Central AC giving to year- round comfort. The garage has workshop space for all your project needs.
- Listing Status:
- Active
- Date Added:
- August 2, 2026
- Data Last Updated:
- September 20, 2026 at 12:57PM
- Listing Office:
- Amy Gerrity-Parent Realty : 802-393-7515
- Listing Agent:
- Amy Gerrity-Parent : 802-393-7515 : realtoramygerrityparent@fast-email.com
- MLS ID:
- 5102960

- General: DeckNatural ShadeCovered PorchShedStorage
- Style: Colonial
- Roofing: Shingle
- General: Wood FrameConcrete
- Road/Access: PavedPublic
- School District: St Albans Town School District
- County: FranklinVT
- Driveway: Paved
- Zoning: Residential
- Utilities: Telephone Available
- Water: Public
- Sewer: Public
This listing courtesy of Amy Gerrity-Parent , Amy Gerrity-Parent Realty
Monthly Payment
- Principal & Interest $
- Property Taxes $
- Home Insurance $
- VA Funding Fee $

Location
Similar Listings Nearby
 Presented by Veterans United Realty