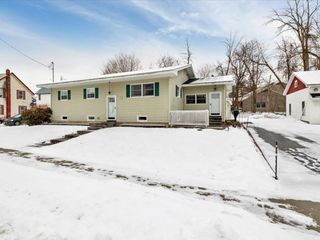
27 Thorpe Avenue Extension, St. Albans Town, VT 05478
- 3 beds |
- 2 baths |
- 2,741 sqft
 Single-Family Home
  Built in 1989
  0.47acre lot
 2 car garage
  $167/sqft
  Listed 3 days ago
Property Description
Enjoy easy single-level living in this immaculately maintained home located in a wonderful neighborhood abutting the Collins Perley Sports & Fitness Complex, walking trails, and just minutes to schools, the hospital, downtown St. Albans shopping and dining, Hard’ack Recreation Area, and I-89 for an easy commute to Burlington or Montreal. Step inside to a bright and welcoming modern living room filled with natural light from oversized windows and complete with air conditioning for year-round comfort. The spacious updated kitchen offers abundant cabinet and counter space, stainless steel appliances, a coffee bar, and a large pantry, making it both functional and inviting. The warm dining area with built in buffet, features French doors leading to a stunning post-and-beam covered porch, creating the perfect space for outdoor dining, entertaining, or simply relaxing while overlooking the beautifully landscaped backyard. Outside, enjoy your own private oasis with manicured gardens, cozy swing, patio, firepit, and solar-heated pool. Sip your morning coffee while watching the sunrise from the backyard, then unwind in the evening on the westerly-facing covered front porch taking in beautiful sunsets. The home offers 3 bedrooms, including a spacious primary suite with full bath, his-and-her closets, and A/C. The beautifully finished lower level adds exceptional living space with a large family room featuring a built-in electric fireplace, office nook, gaming area, separate exercise room, and expansive storage space. Additional features include first-floor laundry leading to the oversized 2-car garage, excellent storage throughout, and true move-in-ready condition. This home offers the perfect blend of comfort, functionality, outdoor enjoyment, and convenient location.
- Listing Status:
- Pending
- Date Added:
- May 22, 2026
- Data Last Updated:
- May 25, 2026 at 7:00PM
- Listing Office:
- Poquette Realty : 802-524-9501
- Listing Agent:
- Keri Lombardi-Poquette : 802-309-9189 : keri@poquetterealty.com
- MLS ID:
- 5090395

- General: Ceiling FanDining AreaPrimary BR w/ BANatural Light1st Floor Laundry
- Appliances: DishwasherDryerMicrowaveRefrigeratorWasherElectric Stove
- Basement: ConcreteFullPartially Finished
- Flooring: Vinyl Plank
- A/C: Mini Split
- Heating: Natural GasMini Split
- Disability Feature: 1st Floor Bedroom1st Floor Full Bathroom1st Floor LaundryOne-Level HomePaved Parking
- General: DeckCovered Porch
- Style: Ranch
- Roofing: Shingle
- General: Wood FrameVinyl SidingConcrete
- Road/Access: Public Maintained Road
- School District: Maple Run USD
- County: FranklinVT
- Driveway: Paved
- Zoning: Residential
- Utilities: Cable AvailableTelephone Available
- Water: Public
- Sewer: Public
This listing courtesy of Keri Lombardi-Poquette , Poquette Realty
Monthly Payment
- Principal & Interest $
- Property Taxes $
- Home Insurance $
- VA Funding Fee $

Location
Similar Listings Nearby
 Presented by Veterans United Realty