64 Rhubarb Ridge Road, St. Albans Town, VT 05478
- 2 beds |
- 2 baths |
- 3,220 sqft
 Single-Family Home
  Built in 2023
  1.28acre lot
 2 car garage
  $202/sqft
  Listed 14 days ago
Property Description
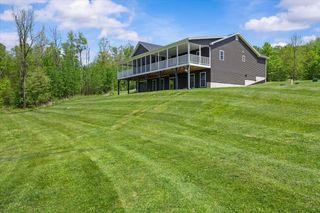
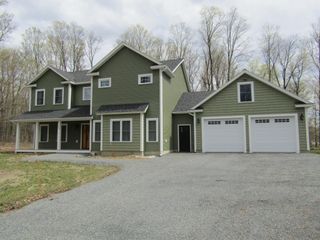
Experience modern, energy-efficient living in this exceptional contemporary home, built in 2023 with quality craftsmanship and premium finishes throughout. Perfectly positioned to capture expansive western views and seasonal lake vistas, this stunning property offers breathtaking sunsets from the 10' x 36' west-facing deck. The light-filled great room features soaring cathedral ceilings, clerestory windows, and an open-concept design ideal for everyday living and entertaining. The chef's kitchen showcases high-end Bosch appliances, abundant granite counter space, a walk-in pantry, and a layout designed for serious cooks. The home offers two spacious bedrooms and two full baths, including a private primary suite with a walk-in closet, en-suite bath, and direct deck access. Hardwood floors enhance the main living areas, while tile flooring accents the entry, kitchen, and baths. Designed for year-round comfort, the home features owned solar panels and an energy-efficient heat pump for heating and cooling. The walk-out basement with daylight windows offers excellent potential for additional living space and is already plumbed for a third full bath. A three-bedroom septic system provides the opportunity to add a third bedroom in the future. Outside, enjoy established perennial gardens, an 8' x 36' concrete front porch, an oversized 2.5-car garage with ample storage and a 12' x 6' Amish shed. Nearly new and thoughtfully designed, this home combines contemporary style, exceptional efficiency, flexible expansion potential, and spectacular views in one outstanding property.
- Listing Status:
- Active
- Date Added:
- July 22, 2026
- Data Last Updated:
- August 6, 2026 at 2:57AM
- Listing Office:
- Four Seasons Sotheby's Int'l Realty : 802-864-0541
- Listing Agent:
- Betsy Gregory : 802-846-7848 : betsy.gregory@fourseasonssir.com
- MLS ID:
- 5101096

- General: DeckCovered PorchShed
- Style: Contemporary
- Roofing: Architectural Shingle
- General: Wood FrameVinyl SidingConcrete
- Road/Access: None
- School District: Maple Run USD
- County: FranklinVT
- Driveway: Crushed Stone
- Zoning: Rural
- Utilities: CableGas On-Site
- Water: Drilled Well
- Sewer: Alternative System
This listing courtesy of Betsy Gregory , Four Seasons Sotheby's Int'l Realty
Monthly Payment
- Principal & Interest $
- Property Taxes $
- Home Insurance $
- VA Funding Fee $

Location
Similar Listings Nearby
 New - 22 hours ago
 Presented by Veterans United Realty