411 Concord Avenue, St. Johnsbury, VT 05819
- 3 beds |
- 1 bath |
- 2,080 sqft
 Single-Family Home
  Built in 1955
  0.32acre lot
 1 car garage
  $130/sqft
  Listed 1 month ago
Property Description
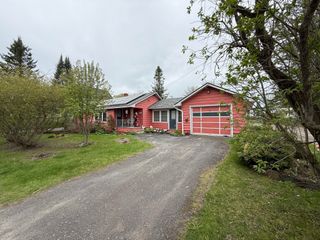
This sweet and stylish ranch has just the right balance of cozy comfort and thoughtful updates. The eat-in kitchen features stainless appliances and flows easily into the bright, welcoming living room. All three main-level bedrooms are nicely sized, with one currently set up as a home office. The full bath has a modern touch, and the lower level gives you options, laundry, hangout zone, storage, plus a finished bonus room. The inviting atmosphere continues outside. The backyard is a standout, spacious, level, and fenced, with two mature trees offering natural shade and the rear of the yard open to sunshine, perfect for gardens, play, or simply stretching out and enjoying the day. A generous back deck invites you to linger longer, whether it’s morning coffee or an evening gathering. A gate at the rear leads to the Moose River, offering a peaceful, unexpected connection to nature. Out front, you’ll find a sweet porch to welcome guests and an attached one-car garage that adds everyday ease. Lovingly maintained and just the right size for someone who craves a simpler space to call their own, comfortable, manageable, and with the bonus of being moments from restaurants, schools, shops, and St. Johnsbury’s vibrant community life.
- Listing Status:
- Active
- Date Added:
- April 16, 2026
- Data Last Updated:
- May 24, 2026 at 11:59PM
- Listing Office:
- Tim Scott Real Estate : 802-748-8000
- Listing Agent:
- Katy Rossell : : katy@tsrevt.com
- MLS ID:
- 5084114

- General: DeckPorch
- Style: Ranch
- Roofing: Asphalt Shingle
- General: Wood FrameConcrete
- Road/Access: PavedPublic
- County: Caledonia
- Driveway: Paved
- Zoning: RES B
- Utilities: Cable AvailableTelephone Available
- Water: Public
- Sewer: Public
This listing courtesy of Katy Rossell , Tim Scott Real Estate
Monthly Payment
- Principal & Interest $
- Property Taxes $
- Home Insurance $
- VA Funding Fee $

Location
Similar Listings Nearby
 Presented by Veterans United Realty