134 Hillside Drive, Starksboro, VT 05487
- 3 beds |
- 2 baths |
- 907 sqft
 Manufactured Home
  Built in 2025
  —— sqft lot
  —— car garage
  $120/sqft
  Listed 10 months ago
Property Description
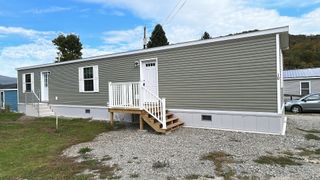
Welcome to 134 Hillside Drive, Starksboro, VT , where modern comfort meets affordability in Hillside Manor! This brand-new #12 Eagle River EN721111-3B model manufactured home offers 3 bedrooms, 2 bathroom, and 907 sq. ft. (13'4"x68 ft.) of thoughtfully designed living space. Step inside to an open-concept layout with stylish finishes, a bright living area, and a well-appointed kitchen. The home features energy-efficient construction, modern appliances, and low-maintenance materials, making it perfect for easy living. Located in a peaceful and well-maintained community, this home is ideal for those looking for a move-in-ready option in a convenient location. Don’t miss out on this opportunity! Contact us today for more details or to schedule a tour. The interior is 100% complete. Home is available for showing. This property participates in the Mobile Home Infill Program (MHIP) and is open to anyone who works or lives in Vermont.
- Listing Status:
- Active
- Date Added:
- September 23, 2025
- Data Last Updated:
- August 6, 2026 at 7:56AM
- Listing Office:
- EXP Realty : 833-388-2480
- Listing Agent:
- Kate Barry : 603-547-0852 : katebarryteam@gmail.com
- Contact:
- Phone: 603-547-0852
- MLS ID:
- 5062642

- General: PorchDouble Pane Window(s)
- Style: Manuf/MobileSingle Wide
- Roofing: Asphalt ShingleShingle
- General: Vinyl ExteriorVinyl SidingConcretePoured ConcreteConcrete SlabSkirted
- Road/Access: PavedPublic
- HOA Amenities: OtherPlowingSewerTrashWater355.0Monthly
- School District: Choice
- County: Addison
- Driveway: Dirt
- Zoning: Res
- Utilities: Cable AvailableTelephone Available
- Water: Public
- Sewer: Public
This listing courtesy of Kate Barry , EXP Realty
Monthly Payment
- Principal & Interest $
- Property Taxes $
- Home Insurance $
- VA Funding Fee $

Location
Similar Listing
 Presented by Veterans United Realty