2454 VT Rte 116, Starksboro, VT 05487
- 3 beds |
- 2 baths |
- 2,544 sqft
 Single-Family Home
  Built in 1971
  1.93acre lot
 2 car garage
  $173/sqft
  Listed 1 month ago
Property Description
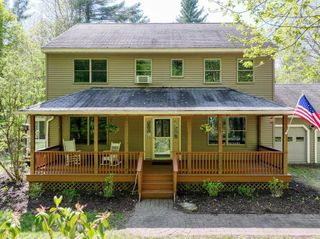
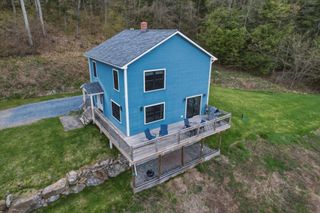
Cute cedar sided, 3 bedroom, 2 bath ranch on the perfect sized lot, not too big and not too small. Great space for family get togethers or entertaining including two decks, one overlooking the backyard offering privacy and easy access to the centrally located kitchen and large dining room. The kitchen has plenty of counters and lovely wood cabinets, an easy and convenient workspace for cooking. There are wood floors throughout the first floor and plenty of large windows and light. The spacious living room additionally enhancing the open floor plan and features a brick, wood burning fireplace with insert to keep you toasty on winter nights. There is also access to another deck on the south side of the home for cozier get togethers or relaxing. The three bedrooms are conveniently located and offer flexibility of use. The primary bedroom has a 3 quarter bath and a slider with direct access to the back deck and open view of the private backyard. The home has a partially finished basement and laundry space with storage cabinets The oversized two car garage with electric door openers has additional space for storage or keeping your wood under cover. This home is centrally located between Burlington and Middlebury and gives easy access to great skiing, hiking destinations and summer fun.
- Listing Status:
- Pending
- Date Added:
- April 5, 2026
- Data Last Updated:
- May 25, 2026 at 8:01PM
- Listing Office:
- Greentree Real Estate : 802-453-6387
- Listing Agent:
- Bill Martin : 802-453-6387 : gtre@gmavt.net
- MLS ID:
- 5082270

- General: BlindsDraperies1 FireplaceHearth
- Appliances: DishwasherDryerElectric RangeRefrigeratorWasherOwned Water Heater
- Basement: Concrete FloorPartially FinishedStorage Space
- Flooring: HardwoodLaminateVinyl
- A/C: Wall AC Units
- Heating: OilForced AirHot WaterOther
- Disability Feature: 1st Floor 3/4 Bathroom1st Floor Bedroom1st Floor Full Bathroom1st Floor Hrd Surfce FlrBathroom w/Tub
- General: DeckGarden SpaceNatural Shade
- Style: Ranch
- Parking: Auto OpenGarageDetached
- Roofing: Shingle
- General: Wood FrameCedar ExteriorBlock
- Road/Access: PavedPublic Maintained RoadPublic
- School District: Addison Northeast
- County: Addison
- Driveway: Dirt
- Zoning: RES
- Current Use: None
- Utilities: Cable AvailableTelephone at SitePhone
- Water: Drilled Well
- Sewer: Existing Leach FieldMound
This listing courtesy of Bill Martin , Greentree Real Estate
Monthly Payment
- Principal & Interest $
- Property Taxes $
- Home Insurance $
- VA Funding Fee $

Location
Similar Listings Nearby
 Presented by Veterans United Realty