261 Village Green Dr Unit 10C, Stowe, VT 05672
- 2 beds |
- 2 baths |
- 1,186 sqft
 Condominium
  Built in 1987
  —— sqft lot
  —— car garage
  $443/sqft
  Listed 2 days ago
Property Description
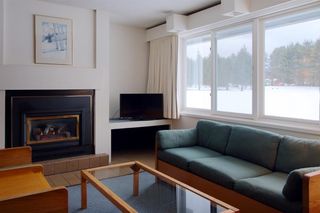
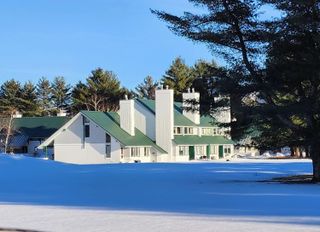
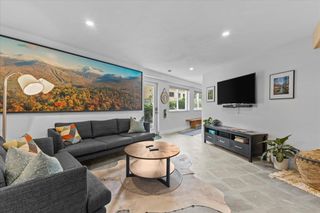
Set back from the road in Stowe’s desirable Village Green community, this classic 2-bedroom, 2-bath condo offers a prime location, easy four-season living, and access to some of the area’s best amenities. Partially renovated and updated with mini-split heat pumps for heating and air conditioning, this unit is designed for year-round enjoyment. The main level offers comfortable living and entertaining space with clean lines, while both bedrooms are located upstairs for added privacy. A built-in bonus room/loft area provides flexible extra space for relaxing, working remotely, or unwinding after a day on the mountain. Village Green offers one of Stowe’s most convenient locations, with easy access to restaurants, the bike path, golf, skiing, hiking, and year-round recreation. The complimentary shuttle provides easy access to the mountain and many of Stowe’s restaurants, adding to the convenience of this central location. With major utilities, exterior maintenance, snow removal, trash, landscaping, master insurance, and community amenities included through the HOA, Village Green offers a low-maintenance Stowe ownership experience. Whether you are looking for a Stowe getaway, investment opportunity, or easy four-season home base, this Village Green condo puts you right in the heart of it all. Classic Stowe charm, strong amenities, and a prime location make this unit a standout. Open House Sunday 5/24 11am to 1pm
- Listing Status:
- Active
- Date Added:
- May 22, 2026
- Data Last Updated:
- May 25, 2026 at 12:58AM
- Listing Office:
- KW Vermont-Stowe : 802-760-3100
- Listing Agent:
- Elizabeth Story : 802-494-4874 : elizabethstory@kw.com
- MLS ID:
- 5090415

- General: TrashNatural ShadePatioIn-Ground PoolSaunaTennis Court
- Style: Townhouse
- Parking: DrivewayPavedUnassigned
- Roofing: Standing Seam
- General: Wood FrameWood SidingConcrete Slab
- Road/Access: PavedShared
- HOA Amenities: Building MaintenanceClubhouseManagement PlanMaster InsuranceLandscapingBasketball CourtCommon AcreageHot TubIn-Ground PoolIndoor PoolSaunaSnow RemovalTennis CourtTrash RemovalPickleballCableCondo Association FeeCoolingElectricHeatHOA FeeHot WaterInternetLandscapingPlowingRecreationSewerTrashWater1154.0Monthly
- School District: Lamoille South
- County: Lamoille
- Driveway: Common/SharedPaved
- Zoning: Residential
- Utilities: Cable AvailablePhoneUnderground Utilities
- Water: Public
- Sewer: Community
This listing courtesy of Elizabeth Story , KW Vermont-Stowe
Monthly Payment
- Principal & Interest $
- Property Taxes $
- Home Insurance $
- VA Funding Fee $

Location
Similar Listings Nearby

 Presented by Veterans United Realty