460 Bull Moose Ridge Road, Stowe, VT 05672
- 3 beds |
- 4 baths |
- 2,304 sqft
 Single-Family Home
  Built in 1999
  10.21acre lot
 2 car garage
  $543/sqft
  Listed 17 days ago
Property Description
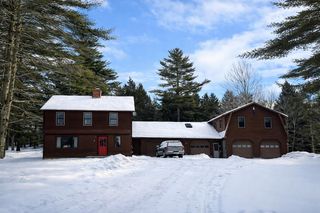
Tucked into a private hillside setting in Stowe, this beautifully crafted 3-bedroom, 3.5-bath home offers 2,304 square feet of warm, inviting living space surrounded by mature trees and mountain views. Vaulted wood ceilings, exposed beams, natural stone finishes, and expansive windows create the perfect blend of Vermont charm and modern comfort. The open-concept layout flows seamlessly through the kitchen, dining, and living areas, ideal for entertaining or relaxing after a day at Stowe Mountain Resort. The custom kitchen features wood cabinetry, premium appliances, stone countertops, and a spacious center island, while large sliding doors open to an expansive deck overlooking the peaceful natural setting. Additional highlights include a detached two-car garage with bonus space above, multiple flexible living areas, and exceptional privacy just minutes from Stowe Village, skiing, dining, hiking, and year-round recreation. A rare opportunity to own a private mountain retreat in one of Vermont’s most sought-after destinations. The sale of this property being listed is contingent upon the proposed Seller (or Owner) completing his/her/its purchase of this property. Seller currently has this property under contract for purchase.
- Listing Status:
- Active
- Date Added:
- May 7, 2026
- Data Last Updated:
- May 25, 2026 at 12:58AM
- Listing Office:
- Derek Greene : 860-560-1006
- Listing Agent:
- Derek Greene : 860-560-1006 : office@TheGreeneRealtyGroup.com
- MLS ID:
- 5087599

- General: BalconyDeckPatioWindow ScreensDouble Pane Window(s)
- Style: Contemporary
- Parking: Detached
- Roofing: Architectural ShingleAsphalt Shingle
- General: MasonryPost and BeamTimber FrameConcreteStone
- Road/Access: Other
- School District: Lamoille South
- County: Lamoille
- Driveway: None
- Zoning: Residential
- Utilities: Other
- Water: Public
- Sewer: Public
This listing courtesy of Derek Greene , Derek Greene
Monthly Payment
- Principal & Interest $
- Property Taxes $
- Home Insurance $
- VA Funding Fee $

Location
Similar Listing
 Presented by Veterans United Realty