577 Elmore mountain Road, Stowe, VT 05672
- 4 beds |
- 4 baths |
- 4,009 sqft
 Single-Family Home
  Built in 2007
  6.2acre lot
 2 car garage
  $433/sqft
  Listed 15 days ago
Property Description
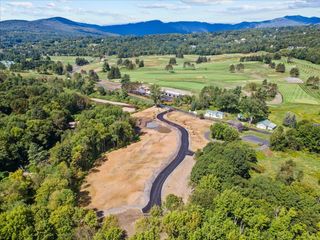
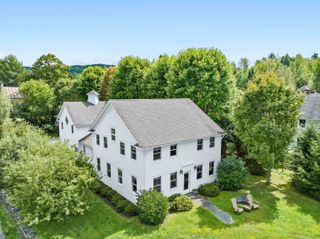
Meticulously maintained and thoughtfully designed, this 4-bedroom home is ideally situated on iconic Elmore Mountain Road in Stowe—just minutes from the village while offering exceptional privacy and sweeping views of Mount Mansfield. The main level features a desirable first-floor primary suite complete with a spacious ensuite bath, double vanities, and a jacuzzi-style soaking tub. The country kitchen is both elegant and functional, showcasing granite countertops, upgraded appliances, an expansive island, and abundant storage. A kitchen area opens seamlessly to the rear deck, creating the perfect setting for indoor-outdoor entertaining. The inviting living room boasts rich wood floors, oversized windows, an open-concept layout, and a stunning cherry gas fireplace as its centerpiece. Upstairs, you’ll find three generously sized bedrooms, a dual-access bathroom, and a comfortable adjoining family room—ideal for guests or additional living space. Set on over 6 beautifully landscaped acres, the property offers spectacular mountain views, low-maintenance flowerbeds, and a 12x24 outbuilding with electricity. Additional highlights include a heated two-car garage, a lower-level mudroom with built-in cubbies, a full bath, and a versatile bonus room perfect for a home office or recreation space. A whole-house alarm system and generator provide added peace of mind. Well-built and energy efficient, this home is designed for year-round comfort and long-term value. Private yet convenient, it offers the perfect balance of tranquility, quality, and access to all that Stowe has to offer.
- Listing Status:
- Active
- Date Added:
- May 9, 2026
- Data Last Updated:
- May 25, 2026 at 12:58AM
- Listing Office:
- Rusty Nail Real Estate : 802-371-7007
- Listing Agent:
- Bobby Roberts : 802-371-7007 : bobebob@aol.com
- MLS ID:
- 5087940

- General: DeckGarden SpaceOutbuildingTriple Pane Window(s)
- Style: Cape
- Roofing: Asphalt Shingle
- General: Wood FrameWood SidingConcrete
- Road/Access: GravelPublic
- County: Lamoille
- Driveway: Gravel
- Zoning: residential
- Utilities: CablePropaneUnderground GasPhone
- Water: Drilled Well
- Sewer: 1000 GallonLeach FieldLeach Field On-Site
This listing courtesy of Bobby Roberts , Rusty Nail Real Estate
Monthly Payment
- Principal & Interest $
- Property Taxes $
- Home Insurance $
- VA Funding Fee $

Location
Similar Listings Nearby
 Presented by Veterans United Realty