226 Willowbrook Road, Sudbury, VT 05733
- 4 beds |
- 3 baths |
- 3,177 sqft
 Single-Family Home
  Built in 1986
  26.01acre lot
 3 car garage
  $299/sqft
  Listed 10 days ago
Property Description
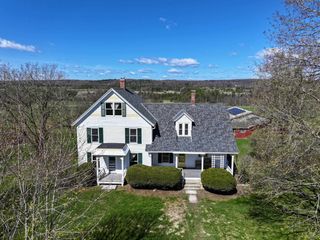
Welcome home to this idyllic and well-maintained Vermont home with large acreage. The house is sited perfectly on the 26 acre lot in order to provide privacy and take advantage of gorgeous, long-ranging views. Throughout the wooded acreage, you'll find well-maintained recreational trails for your outdoor pursuits. The interior of this home is warm and inviting, offering spacious, light-filled living areas and timeless finishes throughout. The traditional layout creates an effortless flow between the living room, dining room, kitchen, and breakfast nook, making it ideal for both everyday living and entertaining. Six foot windows surrounding the living room bring in natural light. You'll find abundant storage throughout the home, including walk-in closets in all four bedrooms and storage inside the built-in bench in the primary bedroom. A screened in porch wraps around the house, providing the perfect space for outdoor entertaining and enjoying the unparalleled views. The large garage provides storage space for at least two vehicles as well as smaller equipment and tools. Above the garage is a terrific workshop space; this area was previously finished and used as an ADU and could be converted again. Apple and oak trees bring deer right into your backyard. Directly across the road from the driveway, you'll find public access to a particularly beautiful section of the Otter Creek. You'll feel a million miles away, while in reality being conveniently situated equidistant between Middlebury and Rutland; while closer to home the charming town of Brandon is only a seven minute drive away.
- Listing Status:
- Active
- Date Added:
- May 15, 2026
- Data Last Updated:
- May 25, 2026 at 6:56AM
- Listing Office:
- BHHS Vermont Realty Group/Vergennes : 802-877-2134
- Listing Agent:
- Genevieve O Smyth : 802-497-7374 : genevievesmyth@vtregroup.com
- MLS ID:
- 5089078

- General: Garden SpaceNatural ShadeOutbuildingPorchCovered PorchScreened Porch
- Style: ColonialNew Englander
- Roofing: Architectural Shingle
- General: Cedar ExteriorConcrete
- Road/Access: Public Maintained Road
- School District: Otter Valley Unified Union School District
- County: Rutland
- Driveway: Common/SharedGravelPaved
- Zoning: Rural Residential
- Current Use: None
- Utilities: PropanePhone
- Water: Drilled WellPurifier/Soft
- Sewer: Septic
This listing courtesy of Genevieve O Smyth , BHHS Vermont Realty Group/Vergennes
Monthly Payment
- Principal & Interest $
- Property Taxes $
- Home Insurance $
- VA Funding Fee $

Location
Similar Listing
 Presented by Veterans United Realty