2121 North Road, Sunderland, VT 05250
- 3 beds |
- 2 baths |
- 1,920 sqft
 Single-Family Home
  Built in 1973
  1acre lot
 4 car garage
  $234/sqft
  Listed 16 days ago
Property Description
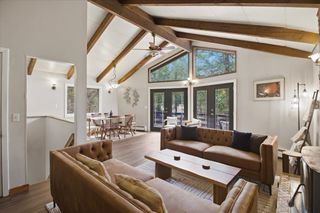
Beautifully maintained split-level home offering a wonderful combination of comfort, flexibility, and privacy! Situated on a large, one-acre private lot, the property features a circular driveway and loose-laid rock wall that frames the landscape with classic rural charm. The main level boasts an open-concept layout with gleaming hardwood floors throughout, a spacious living room, and a kitchen with Corian countertops. Two generously sized bedrooms benefit from a thoughtful addition/expansion, including a primary bedroom with slider access to the back deck. A full bath w/ a jetted bathtub and first floor laundry. Enjoy your bright sunroom, which features vaulted ceilings, recessed lighting, a propane stove, and a slider leading to an oversized deck. This space provides the perfect setting to relax and entertain while overlooking the private backyard with a serene Vermont atmosphere. The finished lower level is ideal for extended family or in-law living, featuring an open kitchen/living area with a wood stove, one bedroom, a full bath, and separate private laundry. Additional highlights include an attached oversized 2-car garage with workshop space, plus a second detached 2-car garage perfect for a car enthusiast, hobbies, storage, or additional workshop use. Other benefits include a new roof, a whole-house generator, 200 AMP electrical service, wood shed, and a septic system installed in 2006. Conveniently located 10 minutes from Manchester, 30 minutes from the beautiful ski resorts Stratton Mountain and Bromley Mountain, and 1 hour from Mount Snow.
- Listing Status:
- Active
- Date Added:
- May 8, 2026
- Data Last Updated:
- May 24, 2026 at 10:57PM
- Listing Office:
- Hoffman Real Estate : 802-753-7771
- Listing Agent:
- Matt Waddington : 508-360-4050 : Matt@HoffmanVTRealEstate.com
- MLS ID:
- 5087872

- General: DeckOutbuildingStorage
- Style: Split Level
- Parking: Storage AboveDrivewayGaragePavedAttachedDetached
- Roofing: Architectural Shingle
- General: Wood SidingConcrete
- Road/Access: PavedPublic
- County: Bennington
- Driveway: Paved
- Zoning: Residential
- Utilities: CablePropane
- Water: On-Site Well ExistsPrivate
- Sewer: Septic
This listing courtesy of Matt Waddington , Hoffman Real Estate
Monthly Payment
- Principal & Interest $
- Property Taxes $
- Home Insurance $
- VA Funding Fee $

Location
Similar Listing
 Presented by Veterans United Realty