113 Bachand Road, Swanton, VT 05488
- 4 beds |
- 3 baths |
- 3,698 sqft
 Single-Family Home
  Built in 2006
  1acre lot
 2 car garage
  $166/sqft
  Listed 1 month ago
Property Description
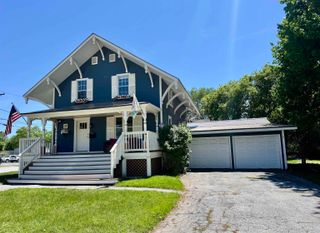
Come see this beautifully maintained 4-bedroom, 2.5 bath colonial style home located on a peaceful acre of land, with Lake Champlain and Adirondack views from the front porch, and two miles to I-89 for commuting! The paved driveway leads to a generously sized two-car insulated garage as well as a detached one car garage perfect for a workshop with additional storage above. The covered front porch features amazing views and sunsets. An inviting open floor plan with impeccable maple flooring creates a natural flow from the dedicated dining area into the HUGE living room. A new modern pellet stove set on a slate hearth that provides a cozy ambiance on chilly Vermont nights. The kitchen has plenty of cabinet space and stainless-steel appliances including a 5-burner gas stove, dishwasher, and large fridge. Off the kitchen, either access the mudroom or use the glass slider to spend time on a beautiful deck overlooking a large yard with mature trees! Slide into the 5-person hot tub to melt away stress and star gaze. The second floor showcases 3-4 bedrooms, including your large primary bed with ensuite bathroom, spacious closet, and the second full bath in the main hallway with a tub. Wrapping up the second level is a huge bonus room, perfect for a 4th bed, large playroom, office, storage, or exercise room. The large semi-finished basement provides even more opportunity. Located near key St. Albans area employers such as Viatris, Ben & Jerry's, and NW Medical.
- Listing Status:
- Active
- Date Added:
- August 7, 2026
- Data Last Updated:
- September 20, 2026 at 1:56PM
- Listing Office:
- Derek Greene : 888-278-5840
- Listing Agent:
- Derek Greene : 888-278-5840 : office@TheGreeneRealtyGroup.com
- MLS ID:
- 5103927

- General: BarnDeckHot TubCovered Porch
- Style: Colonial
- Parking: Direct EntryHeated GarageStorage AboveDrivewayGarageParking Spaces 3 - 5PavedCoveredBarnAttachedCarport
- Roofing: Asphalt Shingle
- General: Wood FrameVinyl SidingConcrete
- Road/Access: PavedPublic
- County: FranklinVT
- Driveway: Paved
- Zoning: Residential
- Utilities: CableTelephone AvailableT1 Available
- Water: Drilled WellPublic Water On-Site
- Sewer: 1000 GallonPrivateSeptic
This listing courtesy of Derek Greene , Derek Greene
Monthly Payment
- Principal & Interest $
- Property Taxes $
- Home Insurance $
- VA Funding Fee $

Location
Similar Listings Nearby
 New - 2 days ago
 Presented by Veterans United Realty