168 Maquam Shore Road, Swanton, VT 05488
- 3 beds |
- 2 baths |
- 3,084 sqft
 Single-Family Home
  Built in 2007
  9,148sqft lot
 —— car garage
  $300/sqft
  Listed 1 month ago
Property Description
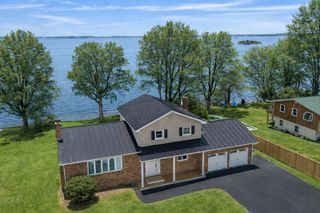
Welcome to the Lakehouse that comfortably sleeps 14, with 3 finished floors. First floor with open floor plan to enjoy relaxing views of Lake Champlain from kitchen, dining and living rooms. Primary bedroom with fireplace overlooks lake, islands and mountain views. Additional sleeping area on main floor and another in lower level...affords many options for family gatherings. Separate heated guest quarters overlooking lake with private balcony. Major upgrades include state approved year-round septic, sea walls, new roof, composite decking front entry covered porch, inviting Blue Slate walkway, central air conditioning, new floors, new stairs to shore, and new dock system to include patio dock with bench seat for morning coffees and evening cocktails while watching mesmerizing sunset views... Owner used as 2nd vacation home and rented as Air BnB for $600 per night with 5-star reviews. (Broker related to owner) Kids and adults alike loved it for swimming, kayaking, boating to nearby sandbar, boating to nearby restaurants, fishing, and chilling:) This home has proved to be a wonderful investment and a place to make cherished memories... Open House this Saturday 7/18 from 10AM to 1PM!
- Listing Status:
- Active
- Date Added:
- July 4, 2026
- Data Last Updated:
- August 6, 2026 at 5:59AM
- Listing Office:
- S. R. Smith Real Estate : 802-524-6717
- Listing Agent:
- Rachel Smith : 802-524-6717 : Rachel@SRSmithRealEstate.com
- MLS ID:
- 5098139

- General: DocksBalconyDeckGarden SpaceGuest HouseNatural ShadeOutbuildingCovered PorchPrivate DockShedStorage
- Style: ColonialContemporary
- Parking: Driveway
- Roofing: Architectural Shingle
- General: Vinyl ExteriorConcrete
- Road/Access: PavedPublic
- County: FranklinVT
- Driveway: Gravel
- Zoning: Lake Shore
- Waterfront: 75
- Utilities: CablePhone
- Water: Public
- Sewer: ConcreteHolding TankOther
This listing courtesy of Rachel Smith , S. R. Smith Real Estate
Monthly Payment
- Principal & Interest $
- Property Taxes $
- Home Insurance $
- VA Funding Fee $

Location
Similar Listing
 Presented by Veterans United Realty