2206 Highgate Road, Swanton, VT 05488
- 3 beds |
- 3 baths |
- 2,960 sqft
 Single-Family Home
  Built in 1988
  3.03acre lot
 2 car garage
  $160/sqft
  Listed 2 months ago
Property Description
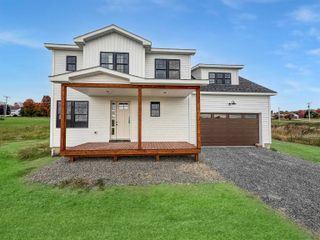
Set on a picturesque 3+ acre lot surrounded by mature trees and open green space, this beautifully maintained home offers the perfect blend of comfort, privacy, and modern updates. Thoughtfully improved over the years, the property combines timeless character with upgrades designed for today's lifestyle, including mini-split air conditioning throughout the home for efficient year-round comfort. Step inside to discover bright, inviting living spaces filled with natural light. The spacious living room features a large picture window overlooking the backyard and a cozy wood stove set against a classic brick hearth, creating a warm and welcoming gathering space. The kitchen offers abundant cabinetry, generous counter space, updated appliances, and easy access to the dining and living areas, making everyday living and entertaining a breeze. The home features generously sized bedrooms, including a spacious primary suite with an updated en-suite bath. Recent bathroom renovations showcase modern vanities, stylish fixtures, and a tiled walk-in shower, blending function and contemporary design. Additional living space on the lower level provides flexibility for a family room, media room, home office, gym, or guest accommodations. Outside, the property shines with expansive lawns, mature shade trees, established landscaping, and plenty of room for recreation, gardening, or simply relaxing in a peaceful country setting. The large yard offers endless opportunities for outdoor enjoyment while maintaining privacy. A two-car attached garage provides convenient storage and protection from the elements. Additional highlights include updated finishes, mini-split cooling and heating systems, abundant natural light, and a versatile layout that adapts to a variety of lifestyles. Conveniently located with easy access to St. Albans amenities, schools, shopping, dining, and major commuting routes, this property delivers the best of Vermont living.
- Listing Status:
- Pending
- Date Added:
- June 4, 2026
- Data Last Updated:
- August 6, 2026 at 6:56AM
- Listing Office:
- Flat Fee Real Estate : 802-318-0833
- Listing Agent:
- Robert Foley : 802-318-0833 : rob@flatfeevt.com
- MLS ID:
- 5092886

- General: Dining AreaKitchen/DiningKitchen/FamilyKitchen/LivingLiving/DiningPrimary BR w/ BAWalk-in Closet
- Appliances: DishwasherDryerMicrowaveGas RangeRefrigeratorWasher
- Basement: Walkout
- Flooring: CarpetVinyl
- A/C: Mini Split
- Heating: OilBaseboardHot WaterWood StoveMini Split
- General: Garden Space
- Style: Contemporary
- Roofing: Shingle
- General: Wood FrameConcrete
- Road/Access: Public
- County: FranklinVT
- Driveway: Crushed Stone
- Zoning: Residential
- Utilities: Cable
- Water: Drilled Well
- Sewer: Septic
This listing courtesy of Robert Foley , Flat Fee Real Estate
Monthly Payment
- Principal & Interest $
- Property Taxes $
- Home Insurance $
- VA Funding Fee $

Location
Similar Listings Nearby
 Presented by Veterans United Realty