31 Cook Road, Swanton, VT 05488
- 3 beds |
- 3 baths |
- 3,308 sqft
 Single-Family Home
 Built in 2022
 1.37acre lot
 2 car garage
 $151/sqft
 Listed 1 month ago
Property Description
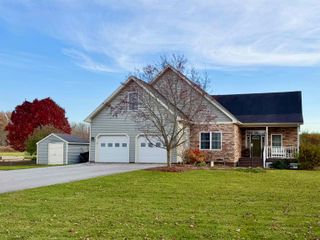
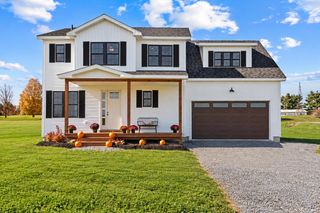
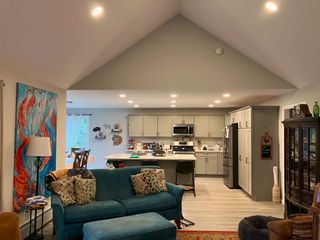
Built in 2022 and beautifully maintained, this split-level home offers the feel of new construction with over 2,400 square feet of finished living space. Vaulted ceilings bring an open, airy feel to the main level, where a generously sized kitchen offers quartz countertops, abundant cabinet space, and a beautiful walk-in pantry. There’s room to spread out and settle in, whether you’re gathering around the kitchen or enjoying a quiet evening at home. The primary suite provides a comfortable retreat with its own en suite bathroom. Additional bedrooms are generously sized and offer ample closet space. Downstairs, a second living room adds flexibility for movie nights, hobbies, guests, or a place to unwind, while plenty of storage space helps keep everything organized. An oversized attached garage adds everyday convenience, and the private driveway and yard give the property a welcome sense of space. Set on Cook Road in Swanton, the home offers a pleasant setting with convenient access to St. Albans. Quality finishes, a versatile layout, and a nearly new feel make this home ready for its next owners to move in and make it their own.
- Listing Status:
- Active
- Date Added:
- September 24, 2026
- Data Last Updated:
- November 4, 2026 at 8:58PM
- Listing Office:
- M Realty : 802-363-9501
- Listing Agent:
- The Paul Martin Team : 802-734-0406 : paul@thepaulmartinteam.com
- MLS ID:
- 5111380

- Style: Single Level
- Roofing: Architectural Shingle
- General: Wood FrameConcrete
- Road/Access: Public
- School District: Maple Run USD
- County: FranklinVT
- Driveway: Gravel
- Zoning: Agriculture/Residential
- Utilities: Cable Available
- Water: Drilled Well
- Sewer: Septic
This listing courtesy of The Paul Martin Team , M Realty
Monthly Payment
- Principal & Interest $
- Property Taxes $
- Home Insurance $
- VA Funding Fee $

Location
Similar Listings Nearby
 Presented by Veterans United Realty