48 Greenwich Street, Swanton, VT 05488
- 3 beds |
- 2 baths |
- 2,193 sqft
 Single-Family Home
  Built in 1880
  0.31acre lot
 —— car garage
  $135/sqft
  Listed 5 days ago
Property Description
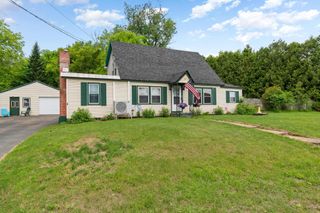
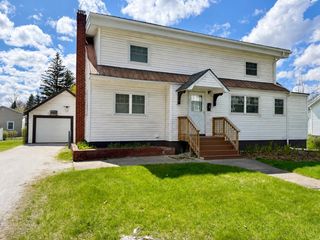
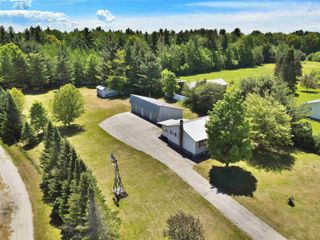
Looking for a move in ready home on a generous sized village lot? Look no further. Lots of space on the main floor with an eat-in kitchen, living room, family room, and office/study off the kitchen. Laundry on this floor is so convenient. The half bath on this floor has a bidet, too. The second floor has a large primary bedroom with a large walk-in closet and direct entry into the bathroom. The full bathroom includes a walk in seated tub/shower combo with jets and lights for that spa feel. Enjoy sitting on the covered front porch, rear deck, or host your BBQ on the side deck with the natural gas plumbed Blackstone grill. Plenty of storage with two outbuildings. A standby generator plumbed to natural gas insures that you will have power when you need it. A large apple tree will give you plenty of apples for eating, baking, etc. Plus the back lawn has space for a garden if you would like to grow your own vegetables and flowers. An easy walk to stores, restaurants, and the elementary school, yet a minimal traffic street, makes this a desirable neighborhood. Come and see all that this house has to offer.
- Listing Status:
- Active
- Date Added:
- August 1, 2026
- Data Last Updated:
- August 6, 2026 at 5:59AM
- Listing Office:
- EXP Realty : 802-868-6367
- Listing Agent:
- Shawn Cheney : 802-782-0400 : shawncheney75@gmail.com
- Contact:
- Cell: 802-782-0400
- MLS ID:
- 5102889

- General: DeckOutbuildingCovered PorchShedBuilt in Gas Grill
- Style: Farmhouse
- Parking: DrivewayOn StreetPaved
- Roofing: Metal
- General: Wood FrameStone
- Road/Access: PavedPublic Maintained RoadPublic
- School District: Franklin Northwest
- County: FranklinVT
- Driveway: Paved
- Zoning: Residential
- Restrictions: None
- Utilities: CableSatellite
- Water: Public
- Sewer: Public
This listing courtesy of Shawn Cheney , EXP Realty
Monthly Payment
- Principal & Interest $
- Property Taxes $
- Home Insurance $
- VA Funding Fee $

Location
Similar Listings Nearby
 Presented by Veterans United Realty