76 Allard Drive, Swanton, VT 05488
- 2 beds |
- 1 bath |
- 1,728 sqft
 Single-Family Home
 Built in 1970
 0.5acre lot
 —— car garage
 $190/sqft
 Listed 21 days ago
Property Description
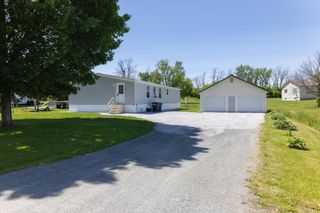
Affordable, efficient, and completely move-in ready, this refreshed ranch-style home offers comfortable single-level living in a convenient location near St. Albans Bay and area recreation. Just a short drive to the interstate and downtown St. Albans, you'll enjoy easy access to local shops, restaurants, and everyday amenities while returning home to a quiet setting. Inside, a bright, open floorplan is complemented by extensive updates, including a brand-new kitchen, new flooring, fixtures, and fresh paint throughout. A new back deck, nearly new boiler, and mostly new windows add further value and peace of mind. The main level features two spacious bedrooms, including one with double closets, along with a full bath and an easy-flowing layout designed for everyday convenience. Downstairs, a finished office or guest space with egress windows provides added flexibility for working from home, hobbies, or accommodating visitors, while the unfinished portion of the basement offers excellent potential for future expansion. Outside, the level lot backs up to woodlands, creating a pleasant sense of privacy, while a refreshed storage shed provides space for tools, equipment, and seasonal belongings. Situated on a private road in a convenient location, this updated home is an appealing opportunity for first-time buyers, downsizers, or anyone seeking affordable, low-maintenance living with room to grow. Schedule your showing today!
- Listing Status:
- Active
- Date Added:
- October 14, 2026
- Data Last Updated:
- November 4, 2026 at 6:58PM
- Listing Office:
- Flex Realty : 802-399-2860
- Listing Agent:
- Elliot Rocheleau : 802-923-6632 : elliot@flexrealtyvt.com
- Contact:
- elliot@flexrealtyvt.com
- MLS ID:
- 5114296

- General: DeckNatural ShadePorchShedWindow ScreensDouble Pane Window(s)Low E Window(s)Storm Window(s)
- Style: RanchSingle Level
- Parking: DrivewayOff Street
- Roofing: Architectural Shingle
- General: Fiberglss Batt InsulationWood FrameVinyl SidingBlockConcrete
- Road/Access: Private Road
- School District: Maple Run USD
- County: FranklinVT
- Driveway: Crushed StoneGravel
- Zoning: Residential
- Utilities: Cable
- Water: Drilled WellOn-Site Well ExistsPrivate
- Sewer: 1000 GallonConcreteConventional Leach FieldPrivate
This listing courtesy of Elliot Rocheleau , Flex Realty
Monthly Payment
- Principal & Interest $
- Property Taxes $
- Home Insurance $
- VA Funding Fee $

Location
Similar Listings Nearby
 Presented by Veterans United Realty