23 Covey Road, Underhill, VT 05489
- 3 beds |
- 3 baths |
- 2,385 sqft
 Single-Family Home
  Built in 1972
  12acre lot
 —— car garage
  $230/sqft
  Listed 12 days ago
Property Description
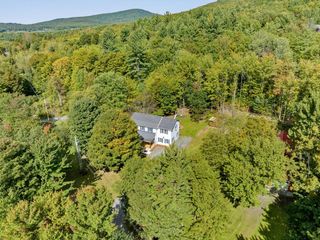
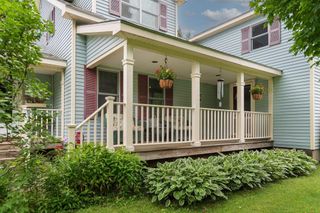
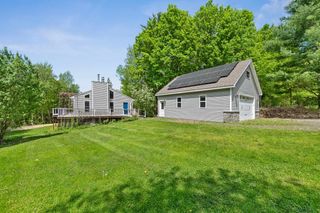
Set on 12 picturesque acres in Underhill, this beautifully updated Vermont farmhouse blends classic character with modern comfort, all surrounded by peaceful views, open lawn, wooded acreage, and established trails. Inside, the open first floor is warm and inviting with hardwood floors, exposed wood beams, natural light, and unique details throughout. The cozy living room is a natural gathering place, centered around a wood stove with a beautiful stone surround. The newly renovated kitchen features stainless steel appliances, stone countertops, wood cabinetry, and a spacious walk-in pantry. Just off the kitchen, the dining area offers easy indoor-outdoor living with access to both an enclosed rear porch and open back deck. Down the hall, a large bonus room provides flexible space for a home office, recreation room, or studio. An adjoining utility and workshop area includes a second wood stove, while a half bath with laundry and a convenient mudroom complete the first floor. Upstairs, the oversized primary bedroom features a newly renovated en-suite 3/4 bath. Two additional bedrooms enjoy beautiful views, with a full hall bath nearby. Outside, the 12-acre setting offers large lawn areas, wooded acreage, established trails, and plenty of space for gardening, recreation, or simply enjoying the outdoors. A storage shed adds convenience for tools and equipment. A new septic system in 2025 provides peace of mind. Close to local trails, hiking, skiing, mountain recreation, Underhill amenities, and the nearby town of Cambridge, this special property offers the space, character, and Vermont lifestyle you have been looking for.
- Listing Status:
- Active
- Date Added:
- September 8, 2026
- Data Last Updated:
- September 20, 2026 at 2:59PM
- Listing Office:
- Polli Properties : 802-764-0553
- Listing Agent:
- Elise Polli : 802-399-0134 : elise@polliproperties.com
- MLS ID:
- 5108700

- General: DeckGarden SpaceNatural ShadeEnclosed PorchShed
- Style: FarmhouseOther
- Parking: DrivewayUnpaved
- Roofing: Shingle
- General: Wood FrameStone ExteriorVinyl SidingBlockConcrete
- Road/Access: Gravel
- School District: Mount Mansfield USD 17
- County: Chittenden
- Driveway: CircularGravel
- Zoning: Residential
- Utilities: CableTelephone AvailableSatellite
- Water: Drilled WellPurifier/Soft
- Sewer: MoundPrivateSeptic
This listing courtesy of Elise Polli , Polli Properties
Monthly Payment
- Principal & Interest $
- Property Taxes $
- Home Insurance $
- VA Funding Fee $

Location
Similar Listings Nearby
 New - 3 days ago
 Presented by Veterans United Realty