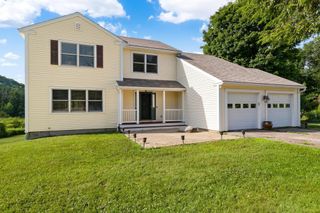
46 Sand Hill Road, Underhill, VT 05489
- 3 beds |
- 3 baths |
- 3,180 sqft
 Single-Family Home
  Built in 1985
  5.05acre lot
 2 car garage
  $241/sqft
  Listed 6 days ago
Property Description
Welcome to 46 Sand Hill Road, a rare opportunity to own a lovingly maintained home in one of Underhill's most sought-after locations. Offered for the first time since it was custom built in 1985 by its original owner, this exceptional property combines privacy, breathtaking scenery, and endless potential on 5.05 picturesque acres. Inside, you'll find a thoughtfully designed layout featuring three bedrooms, two and a half bathrooms, and a dedicated home office, ideal for today's flexible lifestyle. Large windows throughout the home frame spectacular views of Mount Mansfield, bringing Vermont's natural beauty into your everyday living spaces. Step outside to discover extensive perennial gardens that have been carefully cultivated over decades, creating a colorful and tranquil landscape throughout the seasons. Whether you're relaxing on the property, entertaining guests, or simply enjoying the mountain backdrop, this is a home that embraces the best of Vermont living. A detached garage with an attached workshop provides excellent space for hobbies, storage, or projects, while the unfinished upper level presents exciting potential for a future accessory dwelling unit (ADU), guest suite, or studio, subject to local approvals. Located in the highly desirable town of Underhill, this property offers the perfect balance of peaceful country living with convenient access to Burlington, Essex, recreation, and some of Vermont's most beloved outdoor destinations. With stunning Mount Mansfield views, beautiful grounds, and a legacy of pride in ownership spanning more than 40 years, 46 Sand Hill Road is a truly special place to call home.
- Listing Status:
- Active
- Date Added:
- July 30, 2026
- Data Last Updated:
- August 6, 2026 at 1:57AM
- Listing Office:
- KW Vermont : 802-654-8500
- Listing Agent:
- Holmes & Eddy : 802-488-3411 : kyle_eddy@kw.com
- MLS ID:
- 5102448

- General: BalconyDeckNatural ShadeCovered PorchShed
- Style: Cape
- Parking: DrivewayGarageParking Spaces 1 - 10UnpavedDetached
- Roofing: Architectural Shingle
- General: Clapboard ExteriorWood SidingConcretePoured Concrete
- Road/Access: DirtPublic Maintained RoadPublic
- County: Chittenden
- Driveway: Crushed Stone
- Zoning: RR5
- Current Use: None
- Restrictions: None
- Utilities: Cable AvailablePropaneTelephone AvailableUnderground Utilities
- Water: Drilled Well
- Sewer: 1000 GallonLeach Field On-SiteOn-Site Septic ExistsPrivateSeptic
This listing courtesy of Holmes & Eddy , KW Vermont
Monthly Payment
- Principal & Interest $
- Property Taxes $
- Home Insurance $
- VA Funding Fee $

Location
Similar Listings Nearby
 New - 1 day ago
 Presented by Veterans United Realty