63 Stevens Hill East, Walden, VT 05873
- 2 beds |
- 2 baths |
- 2,785 sqft
 Single-Family Home
  Built in 1980
  10.2acre lot
 2 car garage
  $197/sqft
  Listed 14 days ago
Property Description
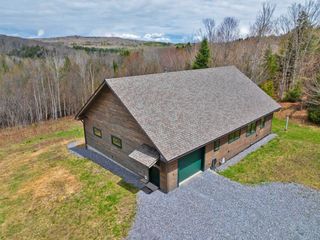
Set on 10.2+/- acres in the scenic countryside of Walden, this beautifully crafted property captures so much of what people love about Northeast Kingdom living. The land offers a thoughtful mix of open and wooded areas, pretty landscaping, and two ponds that bring a peaceful, picturesque feel to the setting. Every inch of this home reflects care, quality, and a true eye for comfort and design. Inside, the kitchen is both stylish and functional, featuring a farmhouse sink, walk-in pantry, and even beer taps for entertaining. The bright living room welcomes natural light and opens to the deck overlooking the yard and ponds, creating an easy connection to the outdoors. The main level also includes a bedroom, a 3/4 bath with a step-in shower, and an impressive mudroom complete with laundry, a pellet stove, and a dog shower that’s ready for muddy paws after time outside. Upstairs, you’ll find a bonus room ideal for guests, hobbies, or a home office, along with a stunning primary suite designed to feel like a retreat. The spacious bedroom is paired with a walk-in closet and a beautiful bath featuring double sinks, a soaking tub, and separate shower. An attached two-car garage adds convenience, while an additional outbuilding near the ponds offers great extra space for storage, hobbies, or future possibilities. From the thoughtful layout to the beautiful setting, this is truly a standout Northeast Kingdom property that feels both welcoming and special.
- Listing Status:
- Active
- Date Added:
- May 11, 2026
- Data Last Updated:
- May 25, 2026 at 5:56AM
- Listing Office:
- Tim Scott Real Estate : 802-748-8000
- Listing Agent:
- Katy Rossell : : katy@tsrevt.com
- MLS ID:
- 5088567

- General: DeckGarden SpaceOutbuilding
- Style: Cape
- Parking: DrivewayGarage
- Roofing: Shingle
- General: Wood FrameConcrete
- Road/Access: Public
- County: Caledonia
- Driveway: Gravel
- Zoning: None
- Utilities: Telephone Available
- Water: Unknown
- Sewer: Septic
This listing courtesy of Katy Rossell , Tim Scott Real Estate
Monthly Payment
- Principal & Interest $
- Property Taxes $
- Home Insurance $
- VA Funding Fee $

Location
Similar Listing
 Presented by Veterans United Realty