121 Hull Avenue, Wallingford, VT 05773
- 4 beds |
- 2 baths |
- 3,624 sqft
 Single-Family Home
  Built in 2007
  0.5acre lot
 —— car garage
  $135/sqft
  Listed 1 month ago
Property Description
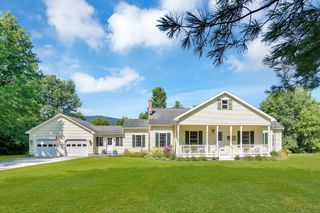
Enjoy the best of village living in charming Wallingford. Warm, inviting, and filled with natural light, this four-bedroom contemporary is designed for comfortable everyday living and memorable family gatherings. The open floor plan, cathedral ceilings, hardwood floors, spacious kitchen with slate flooring and a large center island create the perfect space to connect with family and friends. The flexible layout includes three bedrooms on the main level, while the oversized primary suite on the second level offers a private retreat with a full bath and walk-in closet. A partially finished basement provides additional space for a playroom, media room, home gym, or recreation area. Outside, enjoy a beautifully manicured yard with mature trees, established flower gardens, a fenced dog yard and shed, a welcoming covered front porch, and a back deck with mountain views. Located within walking distance to Wallingford's charming downtown, schools, parks, restaurants, and community events, this home offers the lifestyle so many families are searching for; a close-knit village where children can grow, neighbors become friends, and family gatherings feel right at home. Conveniently situated between Okemo and Killington, you'll enjoy easy access to some of Vermont's best four-season recreation while coming home to the comfort and character of a true village community.
- Listing Status:
- Pending
- Date Added:
- June 11, 2026
- Data Last Updated:
- July 30, 2026 at 11:58PM
- Listing Office:
- Engel & Volkers Okemo : 802-975-0338
- Listing Agent:
- Mendi Michael : 802-342-8410 : Mendi.Michael@evrealestate.com
- MLS ID:
- 5094235

- General: BarCathedral CeilingCeiling FanKitchen IslandKitchen/DiningPrimary BR w/ BANatural LightNatural WoodworkSecurityWalk-in Closet1st Floor Laundry
- Appliances: Gas CooktopENERGY STAR Qual DryerMicrowaveMini FridgeENERGY STAR Qual FridgeENERGY STAR Qual WasherWater Heater
- Basement: ConcreteConcrete FloorPartially FinishedInterior StairsStorage SpaceInterior AccessBasement Stairs
- Flooring: CarpetCeramic TileHardwoodSlate/Stone
- A/C: None
- Heating: PropanePellet StoveBaseboard
- General: DeckDog FenceGarden SpaceCovered PorchShedDouble Pane Window(s)
- Style: Contemporary
- Roofing: Asphalt Shingle
- General: Wood FramePoured Concrete
- Road/Access: PavedPublic Maintained Road
- School District: Mill RIver USD 40
- County: Rutland
- Driveway: Gravel
- Zoning: residential
- Utilities: Cable AvailablePhone
- Water: Public
- Sewer: Public
This listing courtesy of Mendi Michael , Engel & Volkers Okemo
Monthly Payment
- Principal & Interest $
- Property Taxes $
- Home Insurance $
- VA Funding Fee $

Location
Similar Listings Nearby
 New - 2 days ago
 Presented by Veterans United Realty