860 Sugar Hill Road, Wallingford, VT 05773
- 3 beds |
- 2 baths |
- 3,000 sqft
 Single-Family Home
  Built in 1984
  11.16acre lot
 3 car garage
  $213/sqft
  Listed 2 months ago
Property Description
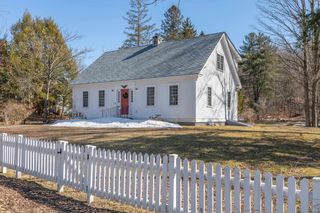
Private home sitting proudly on a knoll featuring 11.16 private acres and just minutes to White Rocks, offering incredible hiking and mountain biking right at your doorstep. The inviting open floor plan is filled with natural sunlight, highlighted by cathedral knotty pine ceilings and a stunning floor to ceiling fireplace that creates warmth and character throughout the main living space. The dining area opens to a wrap around deck and balcony overlooking a lawn, wooded surroundings, and the soothing pond with goldfish, creating a peaceful Vermont setting. The kitchen features granite countertops, a pantry, and is complemented by a three season sunroom with white washed ceilings and walls. The first floor also offers laundry, a primary bedroom, and a full bath for easy living. The second floor features a loft style office overlooking the living area and fireplace, plus two bedrooms, a full bath, and a bonus room. The lower level includes a family room, workshop or craft area, and a one car garage with direct entry. Generator ready for added peace of mind. A spacious THREE CAR detached garage with storage above adds incredible versatility. Located in the charming town of Wallingford, known for its classic New England feel, local shops, farm stands, fine dining at the Victorian Inn, and swimming at Elfin Lake, with a strong sense of community. Conveniently situated between Rutland and Manchester, as well as Killington and Okemo ski resorts, making this a perfect year round home or getaway.
- Listing Status:
- Pending
- Date Added:
- March 18, 2026
- Data Last Updated:
- May 24, 2026 at 11:59PM
- Listing Office:
- Four Seasons Sotheby's Int'l Realty : 802-774-7007
- Listing Agent:
- Freddie Ann Bohlig : 802-353-1804 : freddieann.bohlig@fourseasonssir.com
- MLS ID:
- 5079871

- General: Cathedral CeilingCeiling FanDining AreaWood Fireplace1 FireplaceLiving/DiningNatural LightNatural WoodworkVaulted Ceiling1st Floor Laundry
- Appliances: DishwasherDryerElectric RangeRefrigeratorWasher
- Basement: Partially FinishedStorage SpaceUnfinishedWalkoutBasement Stairs
- Flooring: Ceramic TileCombinationVinylWood
- A/C: Multi Zone
- Heating: OilForced AirHeat Pump
- General: DeckGarden SpaceOutbuildingPorchEnclosed PorchScreened PorchStorageWindow Screens
- Style: Adirondack
- Parking: Detached
- Roofing: Asphalt Shingle
- General: Wood FrameWood SidingPoured Concrete
- Road/Access: DirtPublic
- School District: Wallingford School District
- County: Rutland
- Driveway: Gravel
- Zoning: residential
- Utilities: Cable at Site
- Water: Drilled Well
- Sewer: 1000 Gallon
This listing courtesy of Freddie Ann Bohlig , Four Seasons Sotheby's Int'l Realty
Monthly Payment
- Principal & Interest $
- Property Taxes $
- Home Insurance $
- VA Funding Fee $

Location
Similar Listing
 Presented by Veterans United Realty