482 East Dover Road, Wardsboro, VT 05355
- 3 beds |
- 3 baths |
- 3,780 sqft
 Single-Family Home
  Built in 2018
  3acre lot
 2 car garage
  $231/sqft
  Listed 1 month ago
Property Description
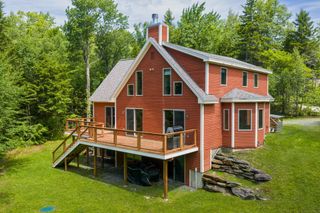
Beautiful custom-built log home perched on a hillside in South Wardsboro, offering privacy and a convenient location between Mount Snow and Stratton ski resorts, with easy access to Brattleboro and Manchester. Set on 3 scenic acres, this 3-bedroom, 2 1/2 bath home with a loft blends rustic charm with modern comfort. The inviting covered front porch leads to an open-concept living with fireplace, dining, and kitchen area featuring radiant-heated wood floors, hickory cabinetry, a pantry, and access to the rear deck. The main-level primary suite includes a walk-in closet and a ¾ bath with a tiled shower and linen closet. A half bath with laundry completes the first floor. Upstairs you'll find two additional bedrooms, a full bath, loft, hallway storage closets, and access to approximately 580 square feet of unfinished space above the attached 24' x 32' radiant-heated garage. Complete with a gas stove, this versatile area is ideal for a future family room, studio, or recreation space. A separate outbuilding (24x28) with overhead storage offers plenty of room for outdoor equipment, recreational toys, or a workshop. Full house and barn Kohler Generator. The landscaped yard includes a fire pit and BBQ area, creating the perfect setting to relax and entertain while enjoying Vermont's natural beauty.
- Listing Status:
- Active
- Date Added:
- July 1, 2026
- Data Last Updated:
- July 31, 2026 at 8:01AM
- Listing Office:
- Deerfield Valley Real Estate : 802-464-3055
- Listing Agent:
- Jennifer Densmore : 802-464-3055 : jhovey@dvrevt.com
- MLS ID:
- 5097656

- General: OutbuildingCovered Porch
- Style: Log
- Parking: Heated GarageAttached
- Roofing: Standing Seam
- General: Log HomeLog Siding ExteriorPoured Concrete
- Road/Access: Gravel
- School District: Windham Central
- County: Windham
- Driveway: Gravel
- Zoning: residential
- Utilities: Cable Available
- Water: Drilled Well
- Sewer: 1000 GallonConcreteConventional Leach Field
This listing courtesy of Jennifer Densmore , Deerfield Valley Real Estate
Monthly Payment
- Principal & Interest $
- Property Taxes $
- Home Insurance $
- VA Funding Fee $

Location
Similar Listing
 Presented by Veterans United Realty