356 Hyland Hill Road, Washington, VT 05675
- 3 beds |
- 4 baths |
- 3,776 sqft
 Single-Family Home
  Built in 2004
  13.98acre lot
 2 car garage
  $152/sqft
  Listed 2 months ago
Property Description
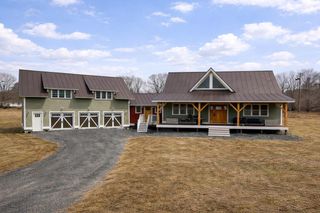
Live the Vermont dream in this beautiful pine log home with cathedral ceilings set on 13.98 private acres with long-range views and the kind of quiet that makes the covered front porch your favorite place to start and end the day. Inside, soaring ceilings, exposed beams, skylights, and radiant heat create a warm, inviting atmosphere that feels both expansive and cozy. The flexible layout includes 3 to 4 bedrooms, 4 baths, multiple gathering spaces, a billiard room, and a comfortable family room, giving you plenty of space to spread out, host, work, or unwind. Two propane fireplaces and a woodstove add extra charm, while recent flooring updates bring a fresh feel to the home. Above the heated 2-car garage is a separate 30 x 20 bonus space with a wet bar, ideal for entertaining, creative pursuits, guest overflow, or a private retreat. The garage itself, currently used as a gym, also features radiant floor heat and offers excellent versatility. Whether you are dreaming of gardens, hobby animals, or simply more room to breathe, this beautifully maintained Vermont country home delivers privacy, comfort, and the kind of setting that makes everyday life feel like a getaway.
- Listing Status:
- Pending
- Date Added:
- March 26, 2026
- Data Last Updated:
- May 25, 2026 at 5:56AM
- Listing Office:
- Heney Realtors - Element Real Estate (Barre) : 802-476-6500
- Listing Agent:
- Michelle Gosselin : 802-476-6500 : Michelle@HeneyRealtors.com
- MLS ID:
- 5080890

- General: Cathedral CeilingDining AreaGas FireplaceNatural LightNatural WoodworkSkylightVaulted CeilingWet BarBasement Laundry
- Appliances: DishwasherMicrowaveGas RangeRefrigerator
- Basement: DaylightExterior AccessFinishedFullInsulatedInterior AccessInterior StairsWalkout
- Flooring: ConcreteCeramic TileMarbleParquetVinylWood
- A/C: None
- Heating: PropaneRadiant
- Disability Feature: 1st Floor 1/2 Bathroom1st Floor Bedroom1st Floor Full BathroomHard Surface Flooring
- General: BalconyDeckPartial FenceGarden SpaceOutbuildingCovered PorchShedWindow ScreensDouble Pane Window(s)Poultry Coop
- Style: Log
- Parking: Auto OpenDirect EntryHeated GarageDrivewayGarageAttached
- Roofing: Asphalt Shingle
- General: Log HomePoured Concrete
- Road/Access: Public
- School District: Echo Valley Community School District
- County: Orange
- Driveway: Gravel
- Zoning: Rural Res/Agricultural
- Utilities: Cable AvailableUnderground Gas
- Water: On-Site Well ExistsPrivate
- Sewer: On-Site Septic ExistsPrivate
This listing courtesy of Michelle Gosselin , Heney Realtors - Element Real Estate (Barre)
Monthly Payment
- Principal & Interest $
- Property Taxes $
- Home Insurance $
- VA Funding Fee $

Location
Similar Listing
 Presented by Veterans United Realty