1859 Guptil Road, Waterbury, VT 05677
- 3 beds |
- 2 baths |
- 2,799 sqft
 Single-Family Home
  Built in 1879
  0.33acre lot
 1 car garage
  $168/sqft
  Listed 16 days ago
Property Description
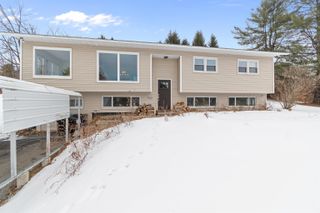
Classic Vermont Cape Near Waterbury Center & Stowe Bursting with charm and filled with inviting spaces, this classic Cape at 1859 Guptil Road offers the warmth and character so many buyers are searching for in Waterbury. Step inside through the cozy entry featuring a built-in bench and coat hooks, creating an immediately welcoming feel. To the right, the kitchen offers a butcher block island and easy flow into a spacious bonus room currently used as an office. With direct access to the garage, this flexible space could also serve as a den, studio, or expanded mudroom. The living and dining areas are filled with natural light and designed for comfortable everyday living, complete with a pellet stove that adds warmth and Vermont charm. An updated full bath completes the first floor. Upstairs, you’ll find three nicely sized bedrooms, built-in hallway bookshelves, additional hallway storage, and a brand-new half bath with heated floors. Outside, the fenced yard provides room to garden, play, or relax, while built-in wood storage adds both function and character. The home has been regularly maintained with many fresh upgrades, including a mini split system that efficiently cools the main level. Great storage can be found throughout the property, including additional second-floor loft storage in the garage. Conveniently located near many of Central Vermont’s favorite destinations, this home offers easy access to Waterbury Center, downtown Waterbury, and Stowe. Local favorites including Cold Hollow Cider Mill, Little River State Park, Hope Davey Memorial Park, plus nearby shops, dining, recreation, Ben & Jerry’s, Cabot Creamery, and the Zenbarn are all just minutes away.
- Listing Status:
- Pending
- Date Added:
- May 14, 2026
- Data Last Updated:
- May 30, 2026 at 2:59PM
- Listing Office:
- Ridgeline Real Estate : 802-540-1366
- Listing Agent:
- Julie Danaher : 802-310-5823 : julie@ridgelinerealestate.com
- MLS ID:
- 5088845

- General: BlindsCeiling FanKitchen IslandLiving/DiningBasement Laundry
- Appliances: DishwasherDryerGas RangeRefrigeratorWasherWater Heater
- Basement: BulkheadUnfinished
- Flooring: LaminateTileWood
- A/C: Mini Split
- Heating: Pellet StoveHeat Pump
- General: Full FenceStorage
- Style: Cape
- Parking: Direct EntryGarageOff StreetEV Charging Station(s)Attached
- Roofing: Metal
- General: Wood FrameWood ExteriorConcreteStone
- Road/Access: PavedPublic
- School District: Harwood UHSD 19
- County: WashngtnVT
- Driveway: Gravel
- Zoning: residential
- Utilities: Cable
- Water: Public
- Sewer: Mound
This listing courtesy of Julie Danaher , Ridgeline Real Estate
Monthly Payment
- Principal & Interest $
- Property Taxes $
- Home Insurance $
- VA Funding Fee $

Location
Similar Listing
 Presented by Veterans United Realty