3471 Waterbury Stowe Road, Waterbury, VT 05677
- 3 beds |
- 3 baths |
- 3,332 sqft
 Single-Family Home
  Built in 1825
  0.36acre lot
 1 car garage
  $190/sqft
  Listed 11 days ago
Property Description
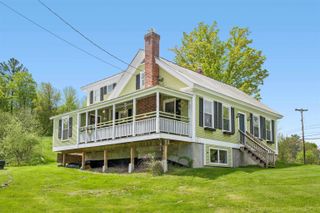
Set in the heart of Waterbury, this meticulously maintained 1825 farmhouse offers an inspired blend of heritage craftsmanship and modern luxury. Every detail has been thoughtfully elevated. The main level invites flexible living with a beautifully designed ¾ bath and the option to create private first-floor quarters ideal for guests or multi-generational lifestyles. Multiple gas fireplaces warm both levels of the home, creating an atmosphere of comfort and understated elegance. A heated garage with its own Rinnai unit enhances year-round convenience, while thoughtfully updated bathrooms and carefully selected period-appropriate hardware honor the home’s historic character. A full chimney and fireplace rebuild completed in January 2026 adds both peace of mind and architectural refinement. The exterior grounds feel like a private, curated retreat. Mature landscaping includes a graceful magnolia tree, a sweeping willow, slate stonework, generous garden spaces, and a fully fenced backyard designed for effortless outdoor enjoyment. Completing the property are a series of exceptional bonus spaces: a dedicated model train room, workshop areas, and expansive storage above the garage—supported by its own 100-amp electrical panel—offering endless potential for creative or professional pursuits. Located within the Route 100 Zoning District, offering coveted multi-use flexibility for a variety of lifestyle or business needs, less than 20 minutes from world-class skiing and recreation at Stowe Mountain Resort and moments from the Waterbury Center State Park, this residence combines historic charm, modern amenities, and lifestyle flexibility.
- Listing Status:
- Active
- Date Added:
- May 19, 2026
- Data Last Updated:
- May 30, 2026 at 2:59PM
- Listing Office:
- Rise Realty : 802-525-7261
- Listing Agent:
- Alicia Fleming : 802-318-0441 : alicia@riserealtyproperties.com
- MLS ID:
- 5089709

- General: Dog FenceGarden SpaceNatural ShadeCovered PorchEnclosed PorchScreened PorchStorageGreenhouse
- Style: Farmhouse
- Parking: Direct EntryDrivewayGaragePaved
- Roofing: Metal
- General: Post and BeamWood FrameWood SidingConcreteStone
- Road/Access: PavedPublic Maintained Road
- School District: Waterbury School District
- County: WashngtnVT
- Driveway: Brick/Pavers
- Zoning: R-1Route 100 Zoning
- Utilities: Cable AvailablePropaneTelephone Available
- Water: Public
- Sewer: 1000 GallonConcreteDrywellLeach Field
This listing courtesy of Alicia Fleming , Rise Realty
Monthly Payment
- Principal & Interest $
- Property Taxes $
- Home Insurance $
- VA Funding Fee $

Location
Similar Listings Nearby
 Presented by Veterans United Realty