400 Loomis Highlands Road, Waterbury, VT 05677
- 3 beds |
- 4 baths |
- 4,257 sqft
 Single-Family Home
  Built in 1997
  1.57acre lot
 2 car garage
  $282/sqft
  Listed 17 days ago
Property Description
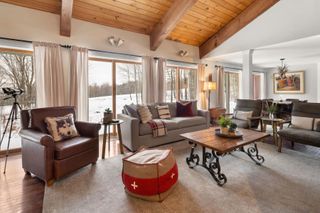
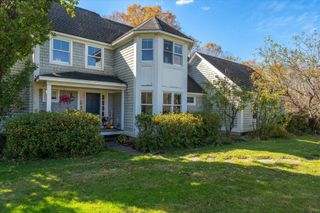
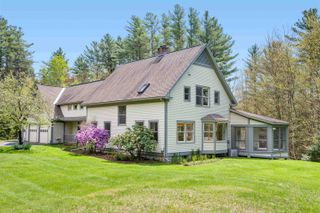
Enjoy sweeping mountain vistas and unforgettable sunsets from this beautifully updated home in Waterbury Center overlooking Camel’s Hump and the Bolton Range. Lovingly maintained by a single owner, this property offers the perfect balance of refined comfort and access to Vermont’s natural beauty. Set within a unique community featuring 20 acres of shared land, an extensive trail network, and a swimmable pond, you’ll enjoy all the benefits of expansive outdoor recreation without the added tax burden of individually owned acreage. Inside, the thoughtfully designed layout is filled with natural light, warm wood beam accents, and exceptional storage capacity throughout. A spacious mudroom connects directly to the attached two-car garage, creating the ideal everyday entry. The newly renovated dine-in chef’s kitchen with breakfast nook opens seamlessly into the large living room featuring both wood-burning and gas fireplaces. Large windows throughout the first floor perfectly frame the surrounding mountain views. A formal dining room and private office complete the main level. Upstairs, the expansive primary suite captures stunning views of Camel’s Hump and features two oversized walk-in closets along with a spa-inspired bathroom. Two additional light-filled guest bedrooms and a convenient second-floor laundry room complete the upper level. The walkout lower level offers outstanding flexibility with a large recreation room plus an additional bonus space with attached office and bathroom — ideal for guests, remote work, or extended stays. Outside, a generous deck provides the perfect setting for outdoor dining, relaxing evenings, and taking in the spectacular sunsets. Numerous updates and upgrades throughout make this exceptional home move-in ready.
- Listing Status:
- Pending
- Date Added:
- May 13, 2026
- Data Last Updated:
- May 30, 2026 at 2:59PM
- Listing Office:
- birch+pine Real Estate Company : 802-498-4142
- Listing Agent:
- Robyn K Fulton : 802-498-4142 : robyn@birchandpine.net
- MLS ID:
- 5088564

- General: Ceiling FanDining AreaWood Fireplace1 FireplaceKitchen IslandKitchen/FamilyKitchen/LivingLiving/DiningPrimary BR w/ BANatural LightNatural WoodworkWalk-in Closet
- Appliances: Gas CooktopDishwasherDisposalDryerWall OvenRefrigeratorOwned Water Heater
- Basement: DaylightFinishedWalkout
- Flooring: CarpetHardwoodTile
- A/C: None
- Heating: PropaneOilBaseboard
- General: DeckPorchROW to Water
- Style: CapeNew EnglanderCraftsman
- Roofing: Architectural Shingle
- General: Wood FrameConcrete
- Road/Access: AssociationDead EndPrivately Maintained
- HOA Amenities: Common AcreageOtherHOA Fee300.0Quarterly
- School District: Harwood UHSD 19
- County: WashngtnVT
- Driveway: Gravel
- Zoning: res
- Utilities: Cable AvailablePropaneTelephone Available
- Water: Drilled Well
- Sewer: 1000 GallonCommunityLeach Field Off-Site
This listing courtesy of Robyn K Fulton , birch+pine Real Estate Company
Monthly Payment
- Principal & Interest $
- Property Taxes $
- Home Insurance $
- VA Funding Fee $

Location
Similar Listings Nearby
 Presented by Veterans United Realty